
BEDS1
BATHS1 full
SQUARE FEET850
MLS#1052388
STATUSActive
PROPERTY TYPEResidential - Coop
SUBDIVISIONSherwood Village A
SCHOOLQueens24
Property Description
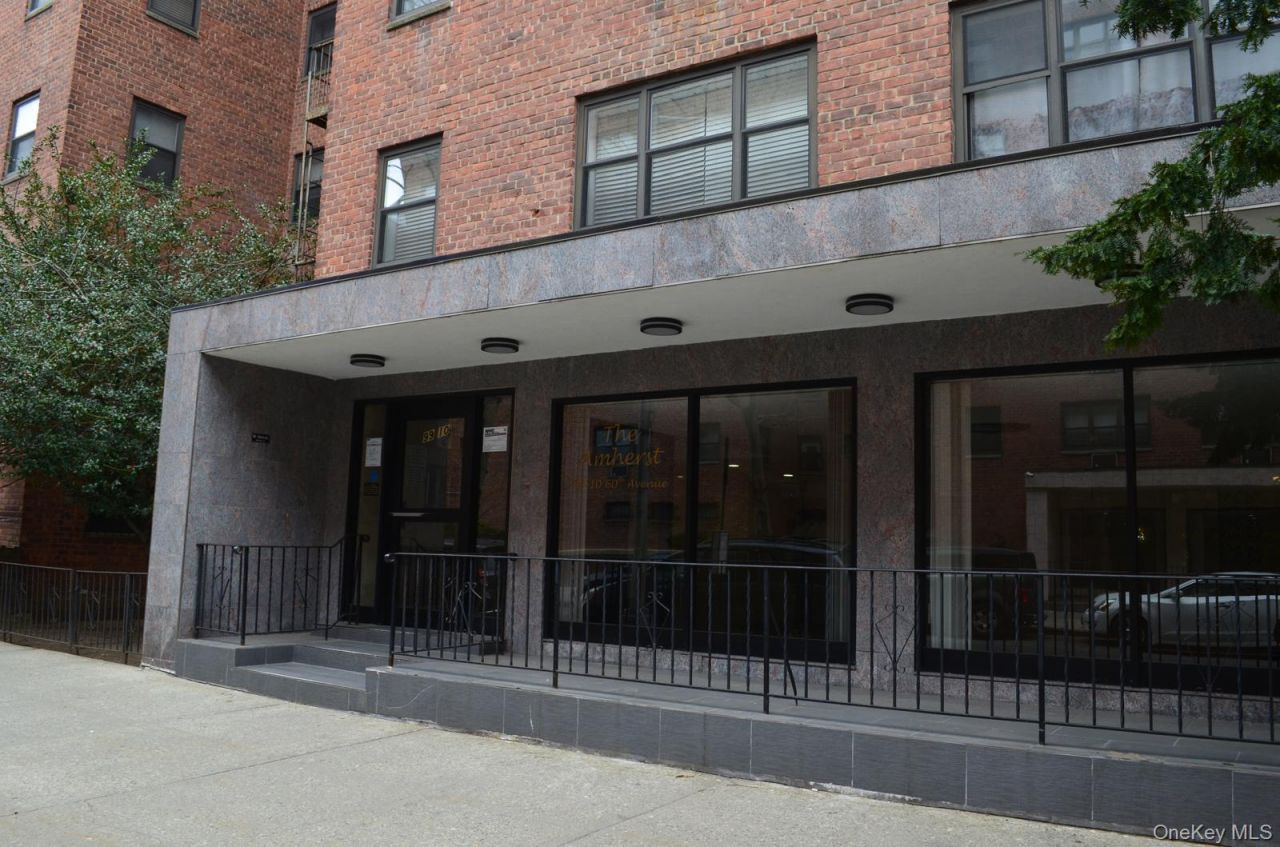
Welcom to this well maintened apartment , that offers a king sized one bedroom Apt. with 2 closets and a Extra Large Living room plus a separate dinner area that could be used as another bedroom. Fully renovated Kitchen with Granite countertop , Stainless steel Appliances and updated cabinets . Hardwood floors and Foyer with a big additional closet. All rooms have windows . Maintenance includes all the utilities including Electric ,Gas, Heat, Hot water, and Garbage disposal. Elevator and Community Laundry room in the building. All amenities of Shopping and Dining nearby. Close to Public Transportation by Subway E , M , R ,trains . Buses Q14 , Q88, QM11 , and Q10 nearby . Centrally located to All Major Highways and easy access to Long Island Expressway , 15 minutes to Manhattan . Walking distance to Queens Center Mall , Rego Park Mall , Costco , Chinese Supermarkets , Brazilian and Japanese Restaurants , Flushing Park , Queens Zoo ,US Open Tennis center nearby . Maintenance : $1,142 + $74 AC. capital assessment of $206 monthly. , Additional information: Appearance: excellent
Property Features
Property Type: Residential - Coop
Basement: None
Cooling: Wall/Window Unit(s)
Heating: Baseboard, Natural Gas
Home Style: Mid Rise
Stories: 6.0
Year Built: 1961
Amenities
Elevator
Entrance Foyer
Formal Dining
Granite Counters
Feature Descriptions
Appliances: Dishwasher, Gas Range, Microwave, Refrigerator, Stainless Steel Appliance(s)
Association Amenities: Elevator(s), Live In Super, Park
Association Fee Includes: Electricity, Exterior Maintenance, Gas, Grounds Care, Heat, Hot Water, Sewer, Snow Removal, Trash
Building Features: Bicycle Room, Outdoor Space
Days on Site: 1
Elevator: Y
Exterior: Brick
Flip Tax Amount: yes
Flooring: Hardwood
Formal Dining: Yes
GarageY/N: Yes
Laundry: Common Area
Lot Features: Back Yard, Near Public Transit, Near School, Near Shops
Minimum Pct Down Payment: 20
On Market Date: 2026-09-17
Parking Features: Waitlist
Patio And Porch: Patio
Pets Allowed: No
Rental Term: Monthly
Road Responsibility: Public Maintained Road
Rooms Total: 4
Security: yes
Security Features: Building Security, Fire Alarm, Fire Escape, Key Card Entry, Security Lights, Security System, Smoke Detector(s), Window Bars
Sewer: Public Sewer
Utilities: Cable Connected, Electricity Available, Electricity Connected, Natural Gas Available, Natural Gas Connected, Sewer Connected, Trash Collection Private, Trash Collection Public, Water Available, Water Connected
Water: Public
Local Schools
High School: High School For Arts & Business
Middle School: Is 61 Leonardo Da Vinci
Elementary School: Ps 110
School District: Queens24
Estimate Your Payment
Estimated Payment
$ 1,203.35 per month $1,137.72 Principal & Interest $0.00 Property Tax (data not provided by mls) $65.63 Homeowner's InsuranceChange Payment Information
Listed By / Shown By
Listing By
Agency Name: Strictly Realty
Agency Contact: 718-459-2920
Shown By
Agency Title: Coldwell Banker American Homes
Agency Phone: 866-831-4443

99-10 60th Avenue, Unit 5-F | MLS# 1052388
This home located at 99-10 60th Avenue, Unit 5-F, Corona, NY 11368 is currently listed for sale with an asking price of $225,000. This property was built in 1961 and has 1 bedrooms and 1 full baths with 850 sq. ft. 99-10 60th Avenue, Unit 5-F is located in the Sherwood Village A subdivision within the Queens24 school district. Search Sherwood Village A real estate on www.cbamhomes.com today.