
BEDS6
BATHS4 full
SQUARE FEET2,542
MLS#1022703
STATUSActive
PROPERTY TYPEResidential - Single Family
SCHOOLHewlett-Woodmere
Property Description
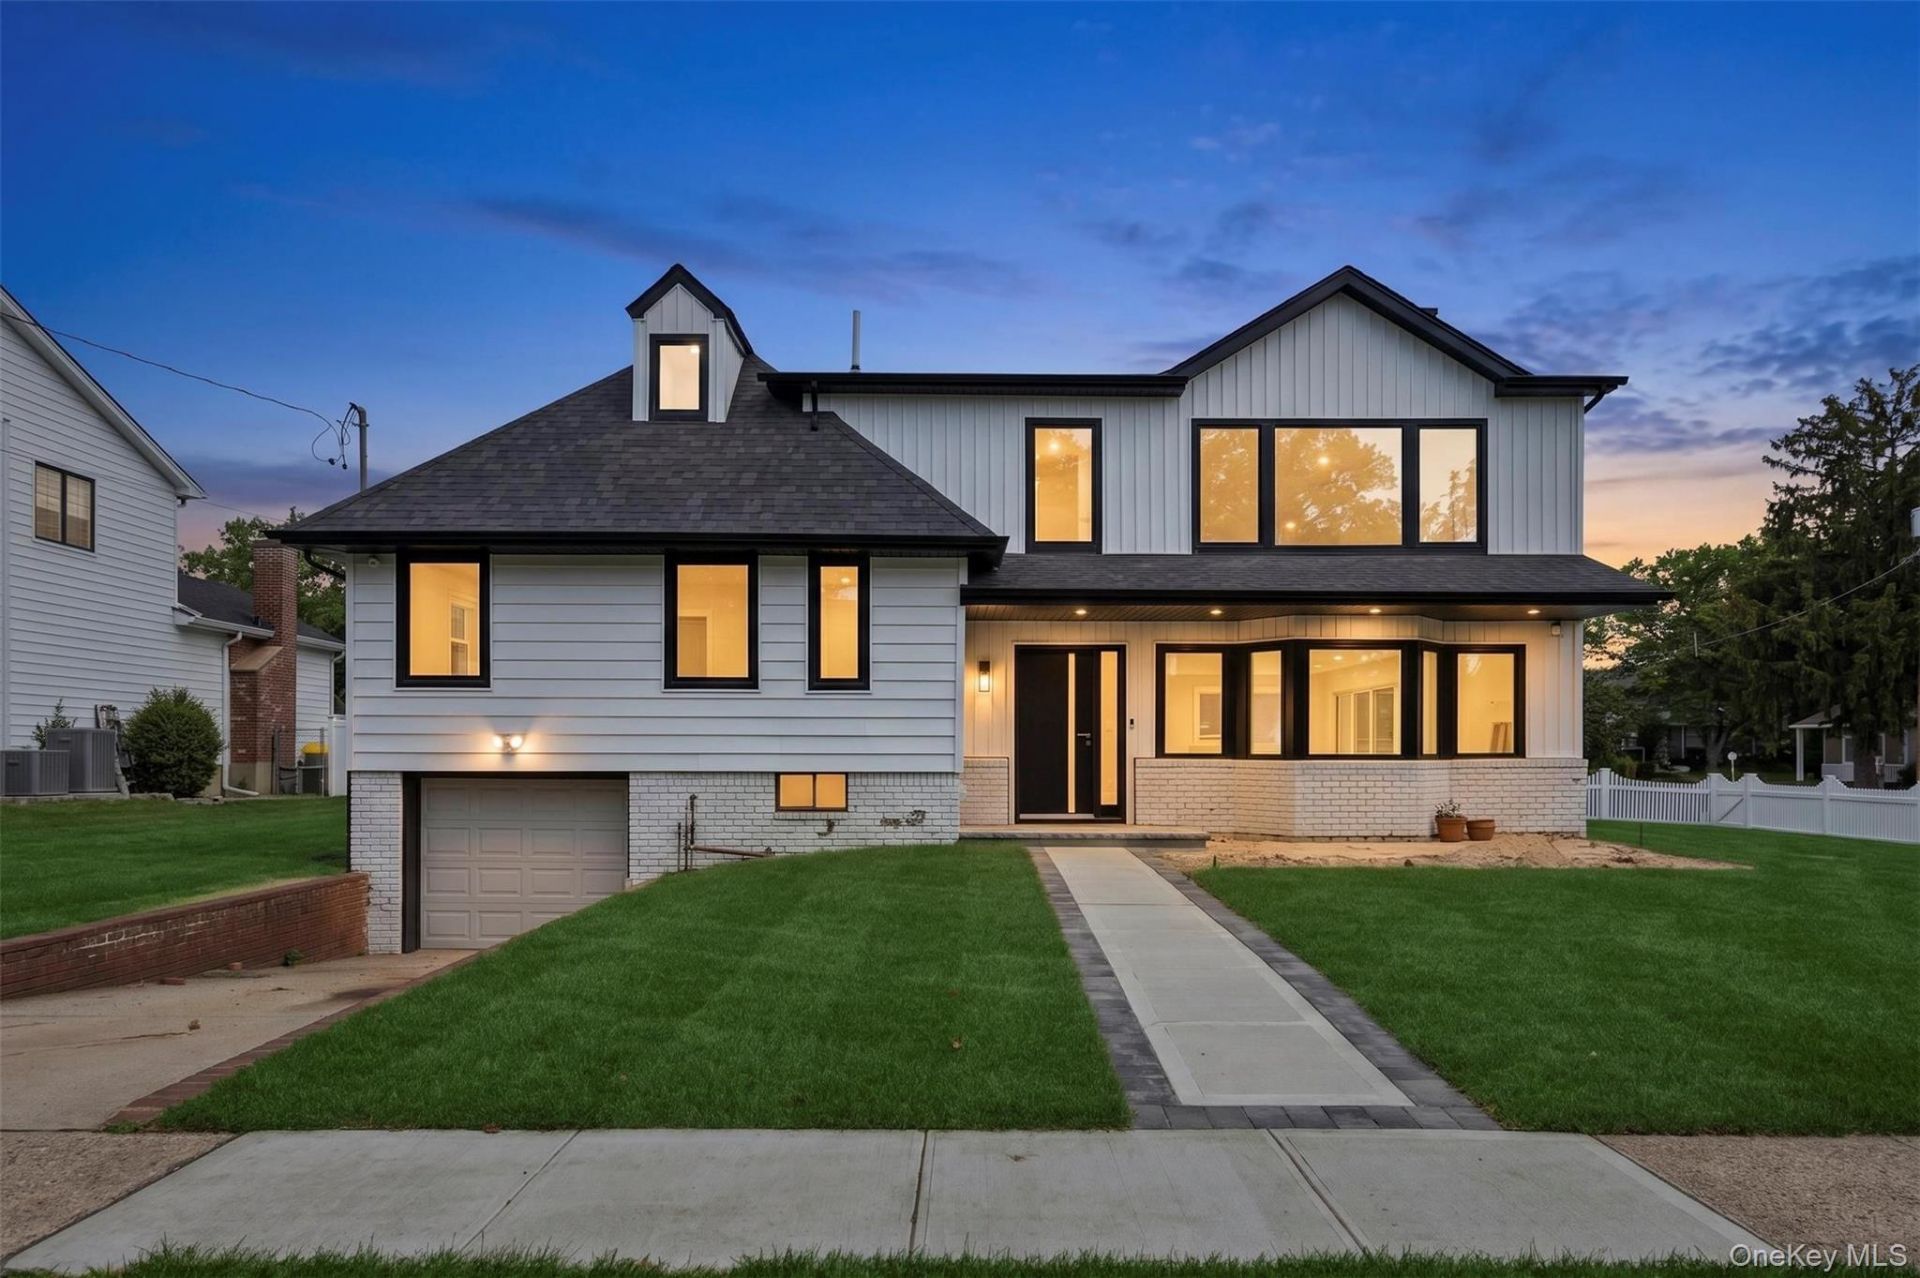
Welcome to this exceptional 6-bedroom, 4-bathroom new construction home, ideally situated on one of Woodmere's most sought-after streets. Built with meticulous craftsmanship and modern sensibilities, this residence offers the perfect blend of luxury, space, and functionality for today's discerning buyer.The heart of the home is a state-of-the-art chef's kitchen, outfitted with high-end appliances, premium finishes, and abundant counter and storage space-perfect for both everyday living and entertaining guests. The open-concept layout flows seamlessly, offering generous living spaces filled with natural light throughout.With six spacious bedrooms and four beautifully appointed bathrooms, there's ample room for family, guests, and home office needs. The benefit of a finished basement allows for even more space bringing the square footage to over 3000. Every detail of this new build reflects quality construction and contemporary design.Don't miss this rare opportunity to own a brand-new home in one of Woodmere's premier locations.
Property Features
Property Type: Residential - Single Family
Basement: Yes
Basement: Full
Cooling: Central Air
Garage: 1
Heating: Electric
Home Style: Contemporary
Lot Size: 0.15 Acres
Taxes: $19,304
Year Built: 1955
Amenities
Built-in Features
Chefs Kitchen
Eat-in Kitchen
His and Hers Closets
Kitchen Island
Open Floorplan
Open Kitchen
Primary Bathroom
Storage
Walk-In Closet(s)
Washer/Dryer Hookup
Feature Descriptions
Appliances: Dishwasher, Electric Cooktop, Electric Oven, Refrigerator, Stainless Steel Appliance(s)
Building Area Total: 3173
Days on Site: 46
Exterior: Other
GarageY/N: Yes
On Market Date: 2026-07-08
Parcel Number: 2089-39-521-00-0008-0
Parking Features: Driveway, Garage
Rental Term: Monthly
Rooms Total: 11
Sewer: Public Sewer
Utilities: Cable Connected, Electricity Connected, Phone Connected, Sewer Connected, Water Connected
Water: Public
Local Schools
High School: George W Hewlett High School
Middle School: Woodmere Middle School
Elementary School: Ogden Elementary School
School District: Hewlett-Woodmere
Estimate Your Payment
Estimated Payment
$ 11,636.56 per month $9,481.02 Principal & Interest $1,608.67 Property Tax $546.88 Homeowner's InsuranceChange Payment Information
Listed By / Shown By
Listing By
Agency Name: Douglas Elliman Real Estate
Agency Contact: 516-432-3400
Shown By
Agency Title: Coldwell Banker American Homes
Agency Phone: 866-831-4443

934 Eileen Terrace | MLS# 1022703
This single family home located at 934 Eileen Terrace , Woodmere, NY 11598 is currently listed for sale with an asking price of $1,875,000. This property was built in 1955 and has 6 bedrooms and 4 full baths with 2542 sq. ft. Eileen Terrace is located within the Hewlett-Woodmere school district. Search Woodmere real estate on www.cbamhomes.com today.