
BEDS4
BATHS2 full 1 partial
SQUARE FEET3,281
MLS#992033
STATUSPending
PROPERTY TYPEResidential - Single Family
SUBDIVISIONDeer Crossing I
SCHOOLWarwick Valley
Property Description
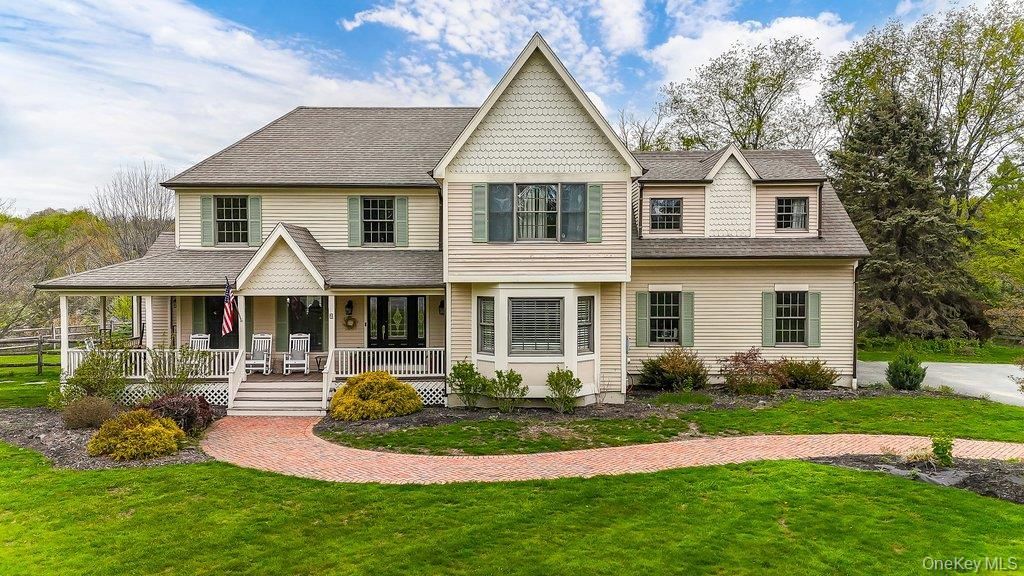
Located at the end of a QUIET CUL-DE-SAC in the HIGHLY DESIRABLE DEER CROSSING NEIGHBORHOOD of Warwick, New York, this beautifully maintained 4 BEDROOM, 3 BATH COLONIAL OFFERS the perfect balance of privacy, comfort, and timeless style on over 2 PICTURESQUE ACRES. TOTAL SQ. FOOTAGE STATED DOES NOT INCLUDE THE ADDITIONAL 600 SQ. FT IN THE FINISHED PORTION OF THE BASEMENT WHICH BRINGS IT TO 3,881 SQ. FT. Surrounded by sweeping meadow and pond views, the property offers a peaceful setting with expansive, beautiful grounds that feel both open and private. Enjoy breathtaking sunsets from your LOVELY INGROUND SALT-WATER POOL and NEW COMPOSITE DECK.... an entertainer's dream or a great relaxing stay-cation destination! YOU CAN EVEN FISH, KAYAK OR CANOE FROM YOUR OWN PRIVATE POND ACCESS IN YOUR BACKYARD! Out front, the charming storybook front wrap-around porch welcomes you home and adds to the property's classic curb appeal, creating the perfect place to enjoy quiet mornings, evening sunsets, and the beauty of the surrounding landscape. ...Inside, expansive windows, soaring ceilings, and skylights fill the home with natural light, creating bright and inviting living spaces throughout. The dramatic sunken living room serves as the centerpiece of the home, featuring vaulted ceilings, custom built-ins, and a fireplace that adds warmth and character to the open-concept design. This is open to the spacious CHEF'S KITCHEN thoughtfully designed for both everyday living and entertaining. Here you'll find generous cabinetry, granite countertops, a center island, and seamless flow into the dining and living areas. Sliding glass doors open directly to an expansive rear deck for indoor/outdoor flow and alfresco dining as well as an easy transition to the indoor formal dining room for a more elegant setting for gatherings. ... Upstairs, generously sized bedrooms include a serene primary suite complete with a SPA-LIKE BATH FEATURING DUAL VANITIES, A SOAKING TUB, HEATED FLOORS, SKYLIGHTS, AND A SEPARATE WALK-IN SHOWER. The additional bedrooms offer ample space for guests, or a home office. ....The finished lower level provides additional flexible living space ideal with a den/media room, recreation area, gym, or workspace. Lovely built-in cabinets and a wine-chiller make this lower level a great place to relax and enjoy with friends. Pool table is included! All of this with external free-standing SOLAR PANELS (TRANSFERRABLE LEASE) THAT OFFSETS and COVERS NEARLY ALL OF THE ELECTRIC BILL FOR THE ENTIRE HOME AND P
Property Features
Property Type: Residential - Single Family
Basement: Finished, Full, Storage Space
Basement: Yes
Cooling: Central Air
Fenced: Yes
Fireplaces: 1
Garage: 2
Heating: Forced Air, Oil, Radiant, Solar, Radiant Floor
Home Style: Colonial, Traditional
Lot Size: 2.80 Acres
Taxes: $17,128
Year Built: 1990
Amenities
Beamed Ceilings
Built-in Features
Cathedral Ceiling(s)
Chandelier
Chefs Kitchen
Double Vanity
Eat-in Kitchen
Entertainment Cabinets
Entrance Foyer
Formal Dining
Granite Counters
High Ceilings
High Speed Internet
His and Hers Closets
Kitchen Island
Open Floorplan
Open Kitchen
Original Details
Pantry
Primary Bathroom
Smart Thermostat
Soaking Tub
Storage
Walk Through Kitchen
Walk-In Closet(s)
Washer/Dryer Hookup
Fire Pit
Lighting
Mailbox
Rain Gutters
Feature Descriptions
Appliances: Cooktop, Dishwasher, Dryer, Electric Cooktop, Electric Oven, Electric Water Heater, Exhaust Fan, Refrigerator, Stainless Steel Appliance(s), Washer, Oil Water Heater, Water Softener Owned, Wine Refrigerator
Attic: Full, Pull Stairs, Unfinished
Building Area Total: 3881
Days on Site: 71
Exclusions: chest freezer in the basement
Exterior: Advanced Framing Technique
Fencing: Back Yard, Fenced, Perimeter, Wood
Fireplace Features: Family Room, Wood Burning
Fireplace Y/N: Yes
Flooring: Carpet, Ceramic Tile, Combination, Hardwood
Formal Dining: Yes
GarageY/N: Yes
Green Energy Generation: Solar
Heating Zones: 2
House Faces: South
Laundry: Electric Dryer Hookup, In Hall, Inside, Laundry Room, Washer Hookup
Lot Features: Back Yard, Corner Lot, Cul-De-Sac, Front Yard, Landscaped, Level, Near School, Near Shops, Private, Views
Number Of Kitchens: 1
On Market Date: 2026-05-14
Other Structures: Pool House, Shed(s)
Parcel Number: 335489-041-000-0002-011.000-0000
Parking Features: Driveway, Garage, Garage Door Opener, Off Street
Parking Total: 6
Patio And Porch: Covered, Deck, Patio, Porch, Wrap Around
Pool Features: Fenced, In Ground, Outdoor Pool, Pool Cover, Salt Water, Vinyl
Rental Term: Monthly
Road Responsibility: Public Maintained Road
Rooms Total: 12
Security Features: Smoke Detector(s)
Sewer: Septic Tank
Skylight: Y
Special View Info: Neighborhood, Panoramic, Water
Swimming Pool: Yes
Utilities: Cable Connected, Electricity Connected, Trash Collection Private, Underground Utilities, Water Connected
Water: Well, Private
Waterfront Features: Pond, Water Access
Window Features: Bay Window(s), Insulated Windows, Oversized Windows, Screens, Shutters, Skylight(s), Tilt Turn Windows
Local Schools
High School: Warwick Valley High School
Middle School: Warwick Valley Middle School
Elementary School: Sanfordville Elementary School
School District: Warwick Valley
Estimate Your Payment
Estimated Payment
$ 6,133.76 per month $4,449.76 Principal & Interest $1,427.33 Property Tax $256.67 Homeowner's InsuranceChange Payment Information
Listed By / Shown By
Listing By
Agency Name: Our House Real Estate Group
Agency Phone: 845-705-8093
Shown By
Agency Title: Coldwell Banker American Homes
Agency Phone: 866-831-4443

9 Mayflower Court | MLS# 992033
This single family home located at 9 Mayflower Court, Warwick, NY 10990 is currently listed for sale with an asking price of $880,000. This property was built in 1990 and has 4 bedrooms and 2 full and 1 partial baths with 3281 sq. ft. Mayflower Court is located in the Deer Crossing I subdivision within the Warwick Valley school district. Search Deer Crossing I real estate on www.cbamhomes.com today.