
BEDS3
BATHS3 full 1 partial
SQUARE FEET3,220
MLS#1073963
STATUSComing Soon
PROPERTY TYPEResidential - Single Family
SUBDIVISIONGreen Briar
SCHOOLSomers
Property Description
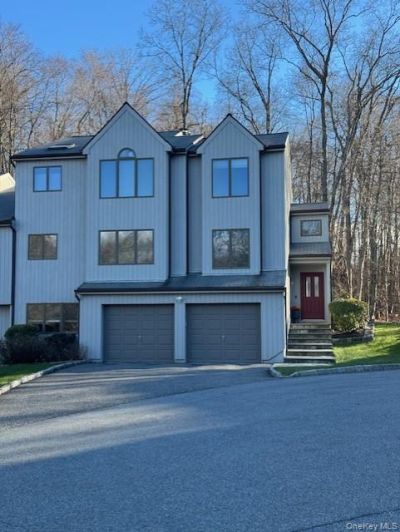
Stunning 3-Bedroom, 3.5-Bath Single-Family Townhome in the Desirable Green Briar Community! Welcome to this beautiful, spacious townhome that offers an exceptional blend of elegance, comfort, and privacy. Featuring hardwood flooring throughout the main and upper levels, this home boasts wonderful living spaces and beautiful wooded views. Entry hall and powder room with a window, then, seven steps up to the main floor. French doors open to the formal living room, featuring a dual-sided wood-burning fireplace shared with the inviting family room. Sliding glass doors lead to an expansive deck overlooking a peaceful, private wooded setting-perfect for relaxing or entertaining. The elegant formal dining room showcases crown molding, chair rail detailing, Silhouette blinds, and decorative Phoenician paint. The spacious eat-in kitchen features a large center island, granite countertops, stainless steel appliances, a large pantry, and a convenient laundry room. Upstairs, the impressive primary bedroom retreat features a dramatic high ceiling, ceiling fan, Silhouette blinds, and a walk-in closet with pull-down stairs providing attic access. The ensuite primary bathroom offers a Jacuzzi tub, separate walk-in shower with frameless glass doors, and a skylight. The second bedroom features crown molding and recessed lighting, while the generously sized third bedroom offers additional comfortable living space. A hall bathroom with a tub and a linen closet complete this level. The finished lower level provides wonderful versatility, featuring a bright home office, comfortable den area, full bathroom with walk-in shower, additional storage space, boiler room, and access to the attached two-car garage. The lower level is carpeted (2026). Additional features include central vacuum, an alarm system, outdoor sprinkler system, above-ground oil tank (2020), washer and dryer (2026), and hot water heater (2014). Enjoy the wonderful amenities of Green Briar, including a community swimming pool, kiddie pool, clubhouse, tennis courts, basketball court, and playground. The monthly HOA fee of $400 includes garbage pickup and common area maintenance. Per management, there are currently no assessments. Taxes are without Basic STAR exemption of $1447. Prime location near shopping, restaurants, Metro North train stations, I-684 and the Saw Mill Parkway! ------ Please Note that this is a Coming Soon Listing and it will be available on 2026-11-27
Property Features
Property Type: Residential - Single Family
Basement: Yes
Basement: Finished, Full
Cooling: Central Air
Fireplaces: 1
Garage: 2
Heating: Oil
Lot Size: 0.15 Acres
Taxes: $16,592
Year Built: 2003
Amenities
Crown Molding
Eat-in Kitchen
Formal Dining
Granite Counters
Primary Bathroom
Recessed Lighting
Walk-In Closet(s)
Feature Descriptions
Appliances: Dishwasher, Dryer, Microwave, Oven, Range, Refrigerator, Stainless Steel Appliance(s)
Association Amenities: Basketball Court, Clubhouse, Playground, Pool, Tennis Court(s)
Association Fee: $400/Monthly
Association Fee Includes: Common Area Maintenance, Trash
Attic: Pull Stairs
Building Area Total: 3220
Community Features: Clubhouse, Playground, Pool, Tennis Court(s)
Exterior: Frame
Fireplace Features: Family Room, Living Room
Fireplace Y/N: Yes
Flooring: Carpet, Ceramic Tile, Hardwood
Formal Dining: Yes
GarageY/N: Yes
Inclusions: Dishwasher, oven/range, Refrigerator, Washer, Dryer
Laundry: Laundry Room
Number Of Kitchens: 1
On Market Date: 2026-11-27
Parcel Number: 5200-006-014-00001-000-0038
Parking Features: Attached, Garage, Garage Door Opener
Patio And Porch: Deck
Pool Features: Community, In Ground, Outdoor Pool
Property Attached Y/N: 1
Rental Term: Monthly
Rooms Total: 9
Security Features: Smoke Detector(s)
Sewer: Public Sewer
Special View Info: Trees/Woods
Utilities: Underground Utilities
Water: Private
Local Schools
High School: Somers Senior High School
Middle School: Somers Middle School
Elementary School: Primrose
School District: Somers
Estimate Your Payment
Estimated Payment
$ 5,655.89 per month $4,040.18 Principal & Interest $1,382.67 Property Tax $233.04 Homeowner's InsuranceChange Payment Information
Listed By / Shown By
Listing By
Agency Name: Houlihan Lawrence Inc.
Agency Contact: 914-277-8040
Shown By
Agency Title: Coldwell Banker American Homes
Agency Phone: 866-831-4443

9 Golf View Drive | MLS# 1073963
This single family home located at 9 Golf View Drive , Somers, NY 10589 is currently listed for sale with an asking price of $799,000. This property was built in 2003 and has 3 bedrooms and 3 full and 1 partial baths with 3220 sq. ft. Golf View Drive is located in the Green Briar subdivision within the Somers school district. Search Green Briar real estate on www.cbamhomes.com today.