
BEDS4
BATHS2 full
SQUARE FEET1,571
MLS#1032747
STATUSActive
PROPERTY TYPEResidential - Single Family
SCHOOLPatchogue-Medford
Property Description
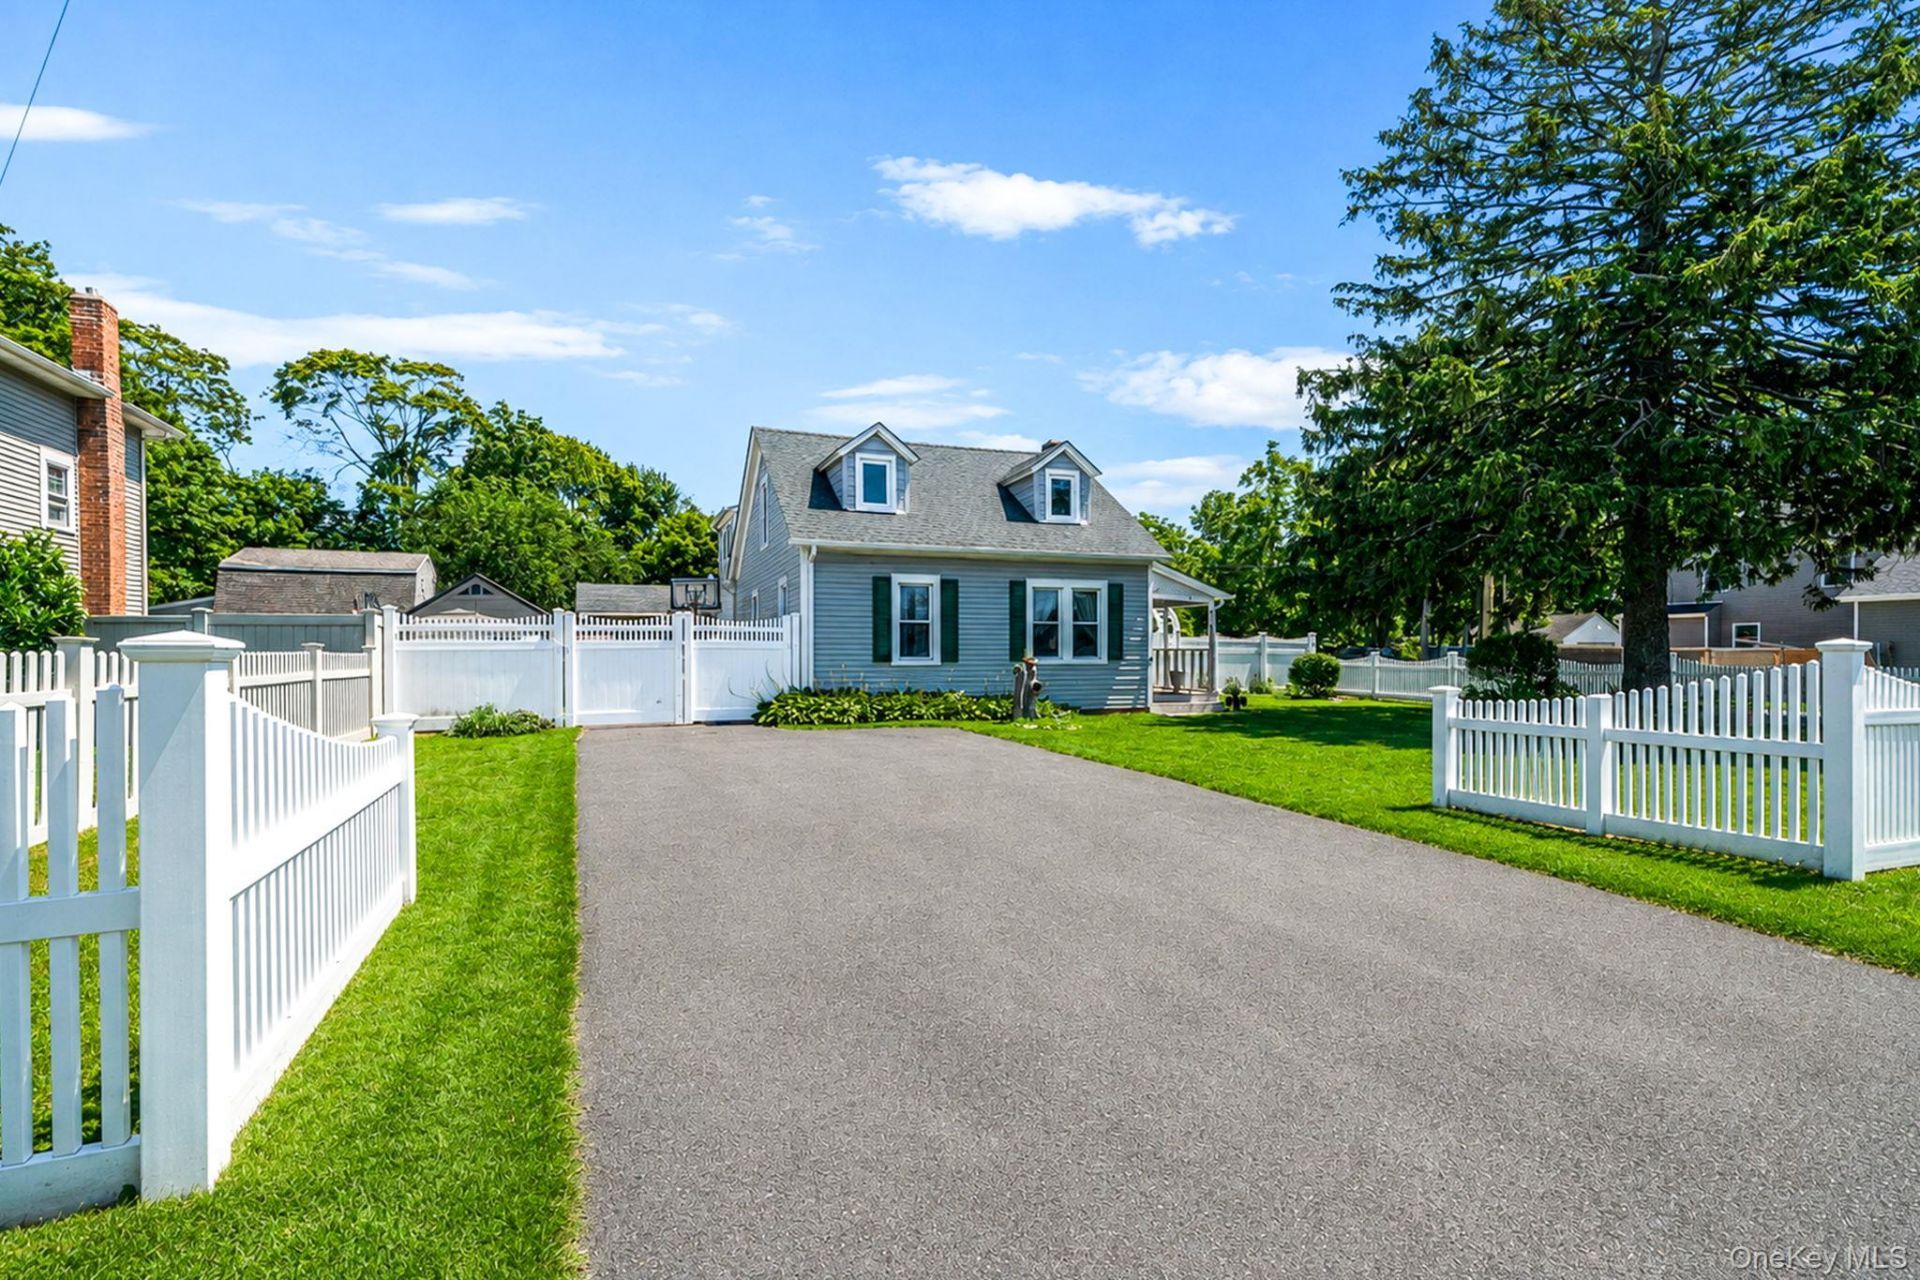
Welcome home to 89 Avery Ave - a beautifully renovated Cape less than half a mile from Patchogue's downtown! From the momentyou enter, this home shows it's pride of ownership! Truly a move-in ready from day one. The brand new kitchen is the heart of the home, featuring whitecabinetry, stainless steel appliances, and a butcher block island that flows effortlessly into an open-concept dining and living space with richhardwood floors! In this home, you'll find 4 bedrooms (3 up and 1 down) and 2 fully updated bathrooms, (1 up and 1 down) withdormered ceilings upstairs adding character and a convenient master suite. Out back, a paver patio is made for summer gatherings, while acovered front porch and sprinkler system round out the outdoor living, all enclosed by PVC fencing for privacy. The location can'tbe beat - half a mile from Patchogue's Main Street, train station, and ferry, and just one block from Patchogue Village, with quick access torestaurants, shops, and waterfront amenities. This home checks every box!! Schedule your private showing today and call this home yours tomorrow! LOW TAXES!!!
Property Features
Property Type: Residential - Single Family
Basement: Yes
Basement: Partial, Unfinished
Cooling: Wall/Window Unit(s)
Fenced: Yes
Garage: 2
Heating: Baseboard, Natural Gas
Home Style: Cape Cod
Lot Size: 0.23 Acres
Taxes: $7,582
Year Built: 1910
Amenities
First Floor Bedroom
First Floor Full Bath
Eat-in Kitchen
Entrance Foyer
Open Kitchen
Feature Descriptions
Appliances: Dishwasher, Gas Range, Microwave, Refrigerator
Building Area Total: 1571
Days on Site: 2
Exterior: Frame
Fencing: Fenced, Vinyl
Flooring: Hardwood
GarageY/N: Yes
Heating Zones: 2
Laundry: Inside
Lot Dimensions: 77 x 137
Number Of Kitchens: 1
On Market Date: 2026-08-06
Other Structures: Shed(s), Workshop
Parcel Number: 0200-975-40-04-00-036-000
Parking Features: Driveway, Private
Parking Total: 6
Patio And Porch: Patio, Porch
Rental Term: Monthly
Rooms Total: 7
Sewer: Cesspool
Utilities: Cable Available, Cable Connected, Electricity Available, Electricity Connected, Natural Gas Available, Natural Gas Connected, Phone Available, Phone Connected, Water Available, Water Connected
Water: Public
Local Schools
High School: Patchogue-Medford High School
Middle School: South Ocean Middle School
Elementary School: Bay Elementary School
School District: Patchogue-Medford
Estimate Your Payment
Estimated Payment
$ 4,108.17 per month $3,286.75 Principal & Interest $631.83 Property Tax $189.58 Homeowner's InsuranceChange Payment Information
Listed By / Shown By
Listing By
Agency Name: Keller Williams Realty Elite
Agency Contact: 516-795-6900
Shown By
Agency Title: Coldwell Banker American Homes
Agency Phone: 866-831-4443

89 Avery Avenue | MLS# 1032747
This single family home located at 89 Avery Avenue, Patchogue, NY 11772 is currently listed for sale with an asking price of $649,999. This property was built in 1910 and has 4 bedrooms and 2 full baths with 1571 sq. ft. Avery Avenue is located within the Patchogue-Medford school district. Search Patchogue real estate on www.cbamhomes.com today.