
BEDS4
BATHS3 full
SQUARE FEET2,400
MLS#1063372
STATUSActive
PROPERTY TYPEResidential - Single Family
SCHOOLHarborfields
Property Description
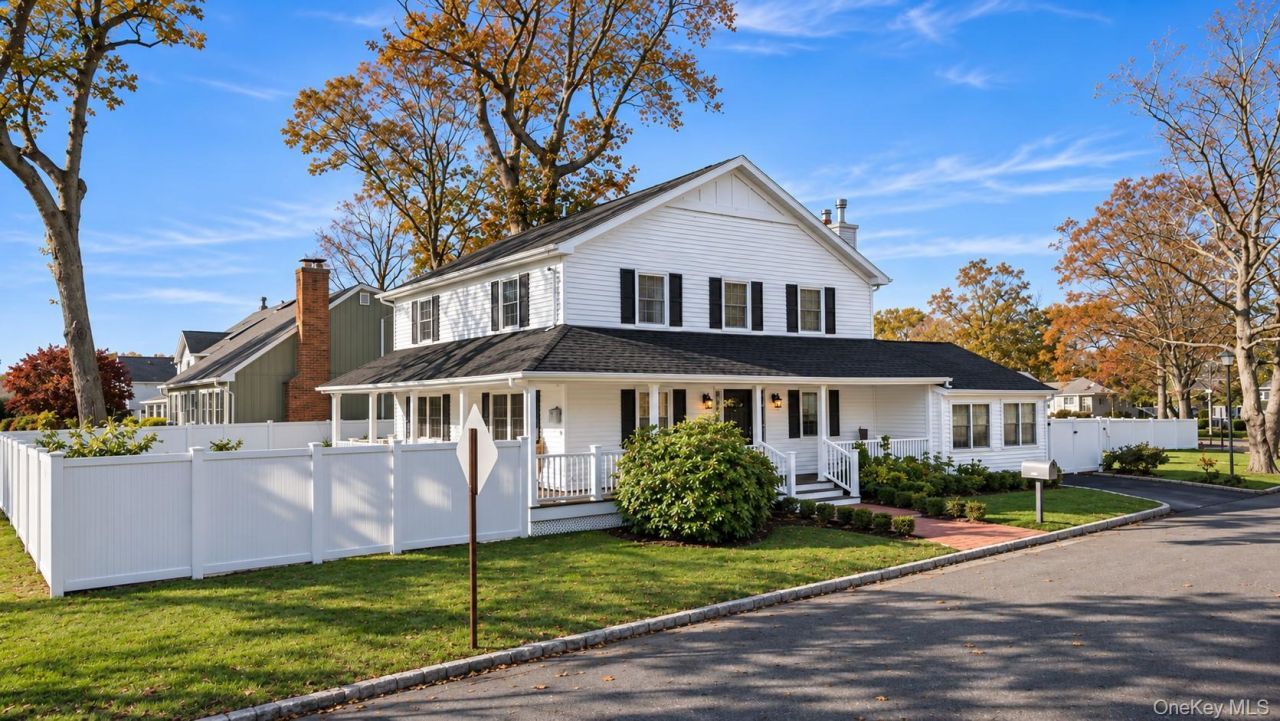
Thoughtfully Renovated. Effortlessly Elegant. Designed for Living.Situated on a sun-drenched corner lot in the Harborfields Central School District, this beautifully renovated 2,400 sq. ft. Colonial offers four bedrooms and three full bathrooms. Recent updates include a new roof, siding, windows, and upgraded electrical, boiler, and plumbing systems.A charming wraparound porch welcomes you into a bright, open-concept interior featuring a designer kitchen, spa-inspired bathrooms, hardwood floors, radiant floor heating, a gas fireplace, and vaulted ceilings. The versatile layout includes a main-level bedroom and full bathroom, while the primary bedroom features a private staircase leading to a finished attic, offering flexible bonus space.Enjoy a Hamptons-inspired patio, a fully fenced backyard with new white PVC fencing, a one-car garage, and a spacious driveway. Conveniently located near Frazer Drive Park, the Greenlawn LIRR station, Huntington Village, marinas, and North Shore beaches.Move right in and enjoy the perfect blend of modern comfort and timeless charm.
Property Features
Property Type: Residential - Single Family
Basement: Yes
Basement: Unfinished
Cooling: Wall/Window Unit(s)
Fenced: Yes
Fireplaces: 1
Garage: 1
Heating: Baseboard, Radiant Floor
Home Style: Colonial
Lot Size: 0.14 Acres
Taxes: $17,405
Year Built: 1950
Amenities
First Floor Bedroom
First Floor Full Bath
Beamed Ceilings
Chefs Kitchen
Eat-in Kitchen
ENERGY STAR Qualified Door(s)
Entrance Foyer
Formal Dining
Granite Counters
High Ceilings
High Speed Internet
His and Hers Closets
Kitchen Island
Marble Counters
Natural Woodwork
Open Floorplan
Open Kitchen
Pantry
Primary Bathroom
Master Downstairs
Recessed Lighting
Smart Thermostat
Storage
Walk-In Closet(s)
Wet Bar
Feature Descriptions
Appliances: Cooktop, Electric Range, ENERGY STAR Qualified Appliances, Gas Cooktop, Microwave, Oven, Refrigerator, Stainless Steel Appliance(s), Wine Refrigerator
Attic: Finished
Days on Site: 3
Exterior: Vinyl Siding
Fencing: Fenced, Vinyl
Fireplace Features: Gas
Fireplace Y/N: Yes
Flooring: Ceramic Tile, Hardwood
Formal Dining: Yes
GarageY/N: Yes
Heating Zones: 2
Laundry: In Basement
On Market Date: 2026-11-17
Parcel Number: 0400-156-00-03-00-039-001
Parking Features: Attached, Garage, Garage Door Opener
Patio And Porch: Deck, Patio, Wrap Around
Rental Term: Monthly
Rooms Total: 8
Security: yes
Security Features: Fire Alarm, Security System
Sewer: Cesspool
Skylight: Y
Utilities: Cable Connected, Electricity Connected, Natural Gas Connected, Phone Connected, Water Connected
Water: Public
Window Features: ENERGY STAR Qualified Windows, Skylight(s)
Local Schools
High School: Harborfields High School
Middle School: Oldfield Middle School
Elementary School: Thomas J Lahey Elementary School
School District: Harborfields
Estimate Your Payment
Estimated Payment
$ 6,745.15 per month $5,005.98 Principal & Interest $1,450.42 Property Tax $288.75 Homeowner's InsuranceChange Payment Information
Listed By / Shown By
Listing By
Agency Name: Real Broker NY LLC
Agency Contact: 631-838-4874
Shown By
Agency Title: Coldwell Banker American Homes
Agency Phone: 866-831-4443

85 Shady Lane | MLS# 1063372
This single family home located at 85 Shady Lane, Huntington, NY 11743 is currently listed for sale with an asking price of $989,999. This property was built in 1950 and has 4 bedrooms and 3 full baths with 2400 sq. ft. Shady Lane is located within the Harborfields school district. Search Huntington real estate on www.cbamhomes.com today.