
BEDS0
BATHS
SQUARE FEET400
MLS#1023577
STATUSActive
PROPERTY TYPEResidential - Coop
SCHOOLQueens 28
Property Description
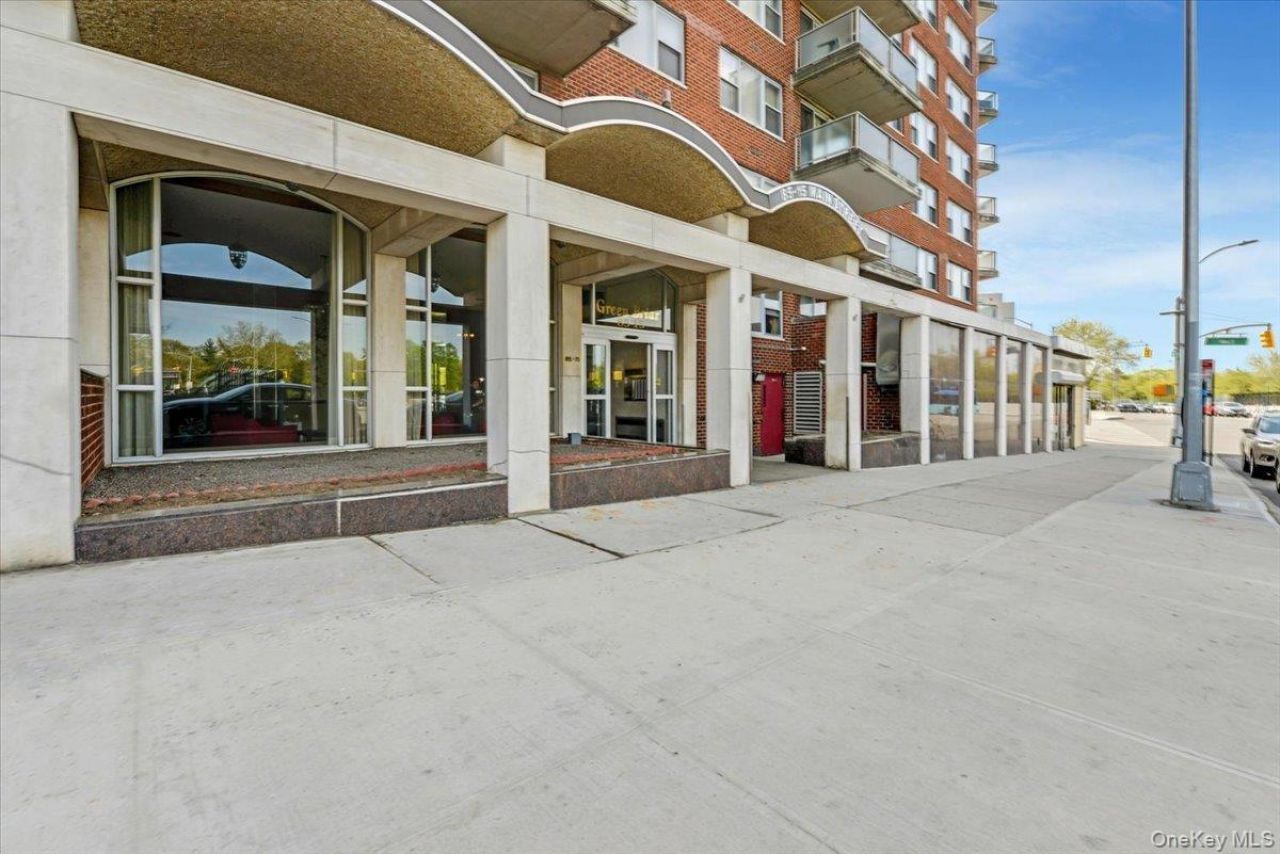
Welcome to luxury living at the Greenbriar Condo-op, located on the border of Briarwood and Kew Gardens in Queens, NY. This bright and sunny studio offers a comfortable layout with plenty of closet space, a separate dressing area, a full eat-in kitchen, and a full bathroom. The low monthly maintenance fee includes property taxes and all utilities, including heat, electricity, cooking gas, central air conditioning, and central heat, making budgeting simple and affordable. The building features a 24-hour doorman, a live-in superintendent, one service elevator, two main elevators, and a large laundry room for added convenience. Built with fireproof concrete ceilings and floors, it offers extra peace of mind. Pet lovers will appreciate that both cats and dogs are welcome. Commuting is easy with the E and F express trains directly across the street at the Briarwood subway station, plus local and express buses to Manhattan, the Bronx, and Flushing right outside the building. Major highways are also just minutes away, making this an excellent place to call home. And of course close to 24 hour Deli in front, supermarkets, restaurants, airports and much more.
Property Features
Property Type: Residential - Coop
Basement: Yes
Basement: Finished, Full, See Remarks
Cooling: Central Air
Heating: Forced Air, Other, See Remarks
Home Style: High Rise
Stories: 14.0
Year Built: 1967
Amenities
Eat-in Kitchen
Elevator
Walk-In Closet(s)
Mailbox
Feature Descriptions
Appliances: Dishwasher, Freezer, Oven, Range, Refrigerator, Stainless Steel Appliance(s)
Elevator: Y
Exterior: Brick
Flooring: Laminate
GarageY/N: Yes
Heating Zones: 1
Laundry: In Basement, Laundry Room
Minimum Pct Down Payment: 20
On Market Date: 2026-07-08
Parking Features: Garage, On Street, Open
Pets Allowed: Call, Cats OK, Dogs OK, Number Limit, Size Limit, Yes
Rental Term: Monthly
Rooms Total: 4
Seller Concession: Yes
Sewer: Public Sewer
Utilities: Cable Connected, Electricity Connected, Natural Gas Connected, See Remarks, Sewer Connected, Trash Collection Public, Water Connected
Water: Public
Window Features: Double Pane Windows
Local Schools
High School: Hillcrest High School
Middle School: Jhs 217 Robert A Van Wyck
Elementary School: Ps 117 J Keld/Briarwood School
School District: Queens 28
Estimate Your Payment
Estimated Payment
$ 796.29 per month $752.86 Principal & Interest $0.00 Property Tax (data not provided by mls) $43.43 Homeowner's InsuranceChange Payment Information
Listed By / Shown By
Listing By
Agency Name: EXP Realty
Agency Contact: 888-276-0630
Shown By
Agency Title: Coldwell Banker American Homes
Agency Phone: 866-831-4443

85-15 Main Street , Unit 12B | MLS# 1023577
This home located at 85-15 Main Street , Unit 12B, Briarwood, NY 11501 is currently listed for sale with an asking price of $148,888. This property was built in 1967 and with 400 sq. ft. 85-15 Main Street , Unit 12B is located within the Queens 28 school district. Search Briarwood real estate on www.cbamhomes.com today.