
BEDS4
BATHS2 full 1 partial
SQUARE FEET2,800
MLS#1029571
STATUSComing Soon
PROPERTY TYPEResidential - Single Family
SUBDIVISIONBeacon Hill
SCHOOLThree Village
Listed By / Shown By

Listing By
Agency Name: Coldwell Banker American Homes
Agent Name: Dawn Viola
Agent Phone: Cell: (631) 774-4369
Property Description
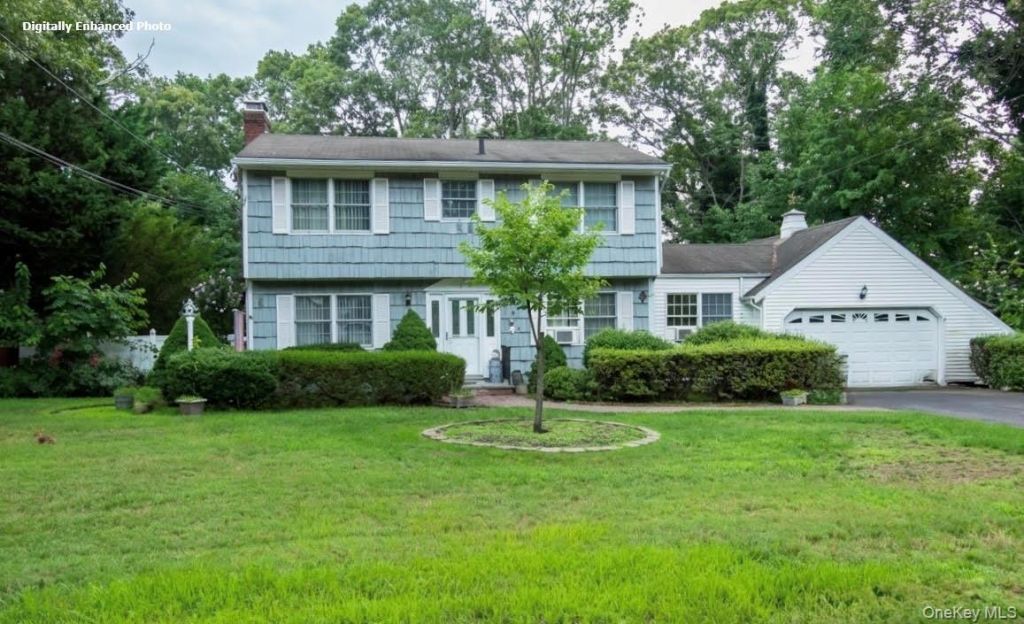
Opportunity Knocks! North of 25A Location. 4-Bedroom, 2.5 Bath Colonial with 2-Car Garage on shy 1/2 Acre Tree Lined Lot. Hardwood Floors Throughout. Formal Living Room with Wood Burning Fireplace, Formal Dining Room, Eat-in-Kitechen, Den with Sliders to Brick Patio and Yard. Primary Bedroom with Full Bath. Full Basement. Updates include Burner and Anderson Windows. This home is located on a dead end street. ------ Please Note that this is a Coming Soon Listing and it will be available on 2026-08-02
Property Features
Property Type: Residential - Single Family
Basement: Full, Storage Space, Unfinished
Basement: Yes
Cooling: Multi Units, Wall/Window Unit(s)
Fireplaces: 1
Garage: 2
Heating: Oil
Home Style: Colonial
Lot Size: 0.48 Acres
Taxes: $17,315
Year Built: 1967
Amenities
Ceiling Fan(s)
Eat-in Kitchen
Entrance Foyer
Formal Dining
Primary Bathroom
Storage
Washer/Dryer Hookup
Mailbox
Rain Gutters
Feature Descriptions
Appliances: Dishwasher, Dryer, Electric Cooktop, Electric Oven, Electric Range, Oven, Refrigerator, Washer
Attic: Scuttle
Days on Site: 6
Exterior: Frame, Shake Siding
Fireplace Features: Living Room
Fireplace Y/N: Yes
Flooring: Hardwood, Tile
Formal Dining: Yes
GarageY/N: Yes
Heating Zones: 2
House Faces: North
Laundry: In Basement
Lot Features: Back Yard, Front Yard, Part Wooded, Private, Rolling Slope
Number Of Kitchens: 1
On Market Date: 2026-08-02
Parcel Number: 0200-220-00-02-00-005-000
Parking Features: Driveway, Garage, Off Street, Private
Patio And Porch: Patio
Rental Term: Monthly
Road Responsibility: Public Maintained Road
Rooms Total: 8
Seller Concession: Yes
Sewer: Cesspool
Special View Info: Trees/Woods
Utilities: Cable Connected, Electricity Connected, Phone Connected, Water Connected
Water: Public
Wooded: Yes
Local Schools
High School: Ward Melville Senior High School
Middle School: Paul J Gelinas Junior High School
Elementary School: Minnesauke Elementary School
School District: Three Village
Estimate Your Payment
Estimated Payment
$ 5,453.54 per month $3,791.90 Principal & Interest $1,442.92 Property Tax $218.72 Homeowner's Insurance
8 Skyview Lane | MLS# 1029571
This single family home located at 8 Skyview Lane , Stony Brook, NY 11790 is currently listed for sale by Coldwell Banker American Homes, with an asking price of $749,900. This property was built in 1967 and has 4 bedrooms and 2 full and 1 partial baths with 2800 sq. ft. Skyview Lane is located in the Beacon Hill subdivision within the Three Village school district. Search Beacon Hill real estate on www.cbamhomes.com today.