
BEDS4
BATHS2 full 1 partial
SQUARE FEET2,180
MLS#1068181
STATUSComing Soon
PROPERTY TYPEResidential - Single Family
SUBDIVISIONWedgewood
SCHOOLMiddle Country
Listed By / Shown By

Listing By
Agency Name: Coldwell Banker American Homes
Agent Name: Francine Williams
Agent Phone: (631) 495-9917 Cell
Property Description
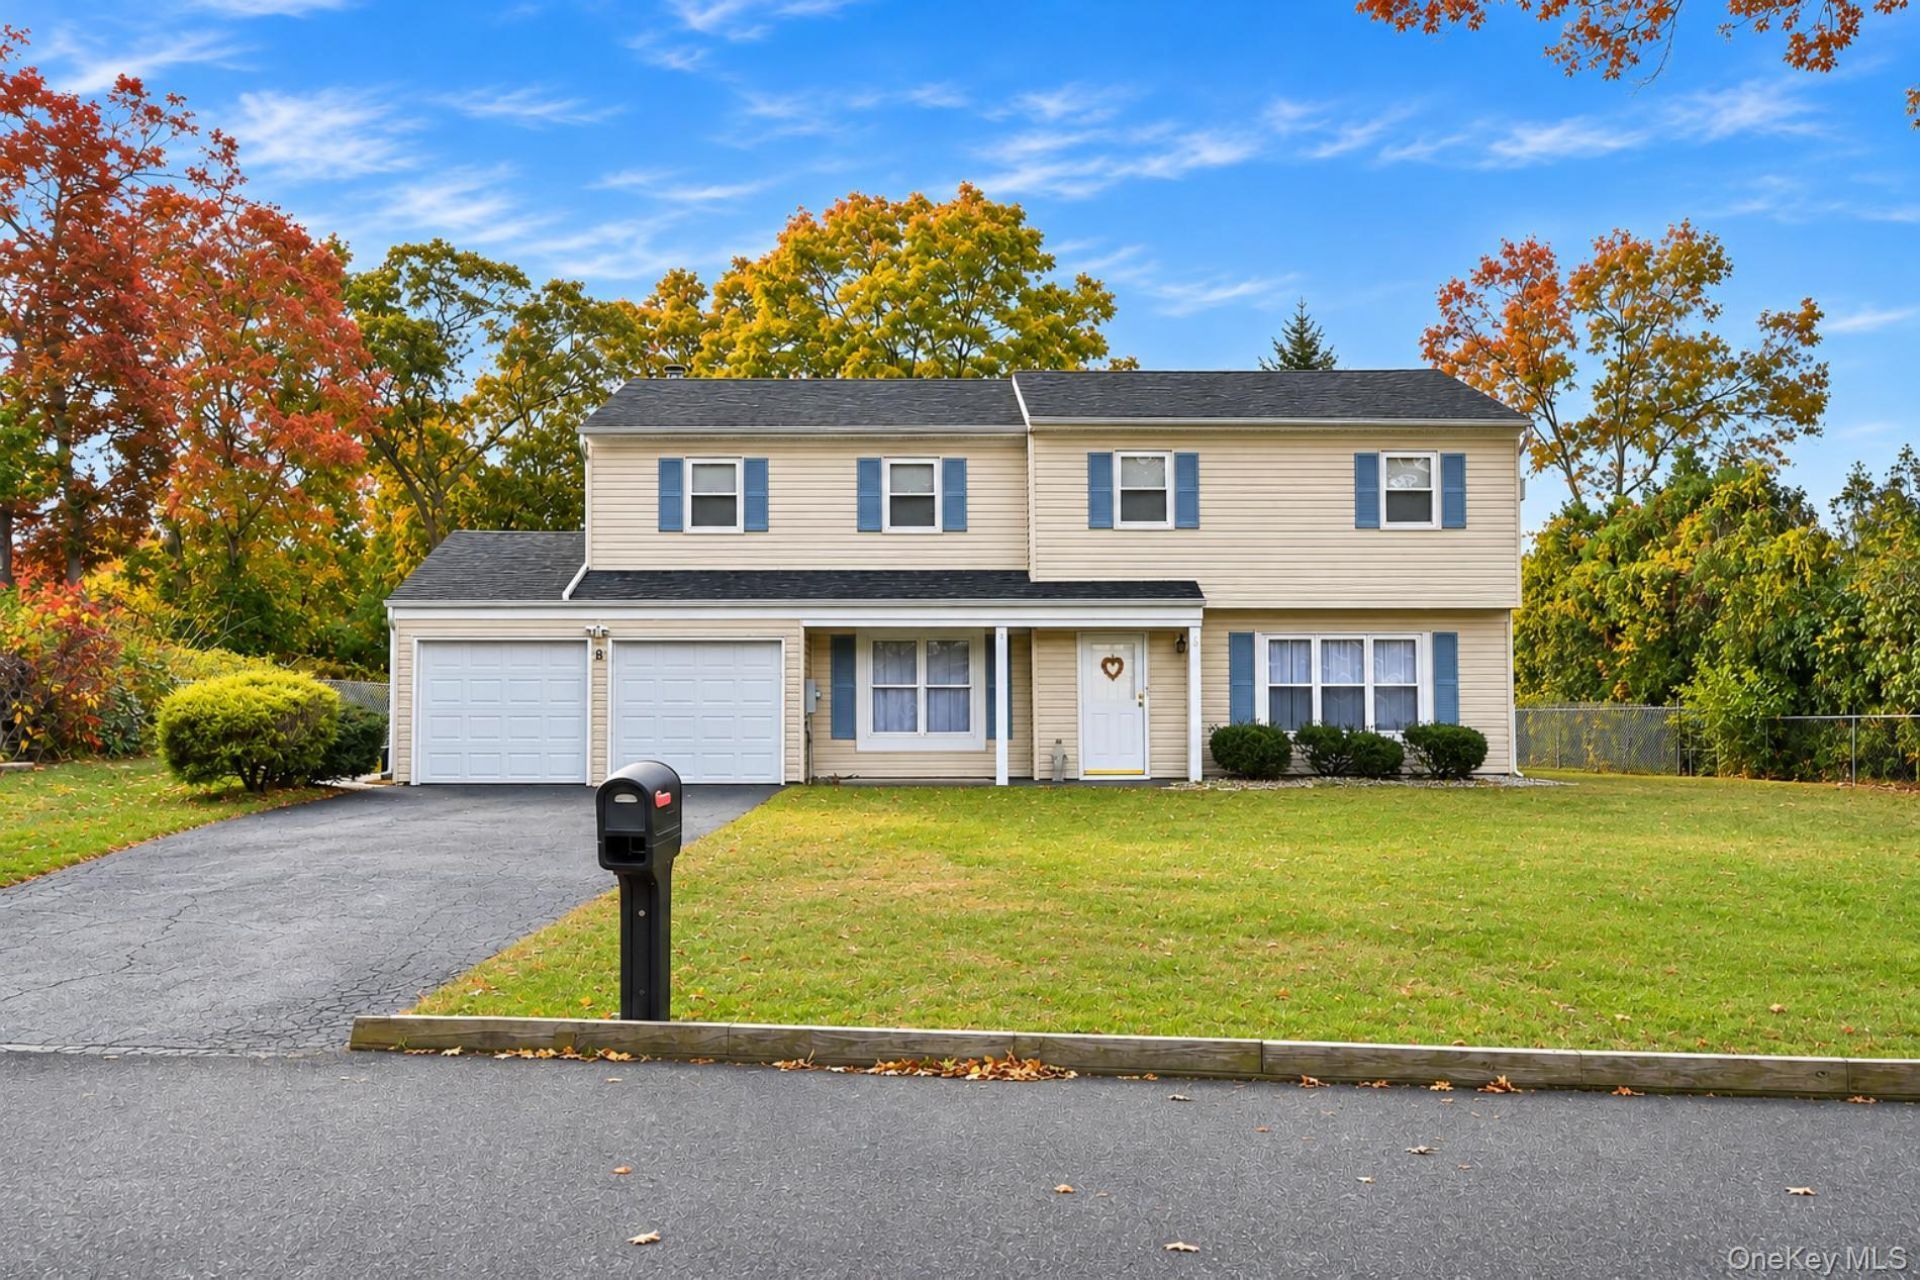
Welcome to this 2,180 sq.ft. center hall colonial in the Wedgewood section of Selden. Property sits on a private dead end. Featuring oversize primary bedroom suite, plus 3 bedrooms, 2 1/2 baths, family room, formal dining room, formal living room. Sun-drenched updated kitchen with porcelain tile flooring leading into family room. Updates also include 1 full bath, back of house vinyl siding with 400 series Anderson windows and slider, double garage doors. Electrical panel is upgraded to 200 amp service. New 40 yr. architectural roof and new 1/2 bath. Spacious private yard. Make this home your own! Neighborhood has sewers and underground utilities. Accessible to major roads, shopping and Middle Country schools. ------ Please Note that this is a Coming Soon Listing and it will be available on 2026-11-05
Property Features
Property Type: Residential - Single Family
Cooling: Attic Fan
Garage: 2
Heating: Baseboard, Hot Water, Oil
Home Style: Colonial
Lot Size: 0.33 Acres
Taxes: $13,446
Year Built: 1978
Amenities
Formal Dining
Feature Descriptions
Appliances: Dishwasher, Dryer, Gas Cooktop, Gas Oven, Refrigerator, Stainless Steel Appliance(s), Washer
Attic: Full, Pull Stairs
Building Area Total: 2180
Days on Site: 4
Exterior: Shingle Siding, Vinyl Siding
Flooring: Carpet, Tile
Formal Dining: Yes
GarageY/N: Yes
Heating Zones: 2
House Faces: North
Lot Features: Cul-De-Sac
On Market Date: 2026-11-05
Parcel Number: 0200-369-00-04-00-044-030
Parking Features: Driveway, Garage
Patio And Porch: Patio
Rental Term: Monthly
Rooms Total: 8
Sewer: Shared
Utilities: Electricity Connected, Sewer Connected, Underground Utilities, Water Connected
Water: Public
Local Schools
High School: Newfield High School
Middle School: Selden Middle School
Elementary School: Stagecoach School
School District: Middle Country
Estimate Your Payment
Estimated Payment
$ 4,757.23 per month $3,438.40 Principal & Interest $1,120.50 Property Tax $198.33 Homeowner's Insurance
8 Samuels Lane | MLS# 1068181
This single family home located at 8 Samuels Lane, Selden, NY 11784 is currently listed for sale by Coldwell Banker American Homes, with an asking price of $679,990. This property was built in 1978 and has 4 bedrooms and 2 full and 1 partial baths with 2180 sq. ft. Samuels Lane is located in the Wedgewood subdivision within the Middle Country school district. Search Wedgewood real estate on www.cbamhomes.com today.