
BEDS4
BATHS3 full 1 partial
SQUARE FEET2,900
MLS#1048226
STATUSActive
PROPERTY TYPEResidential - Single Family
SCHOOLByram Hills
Property Description
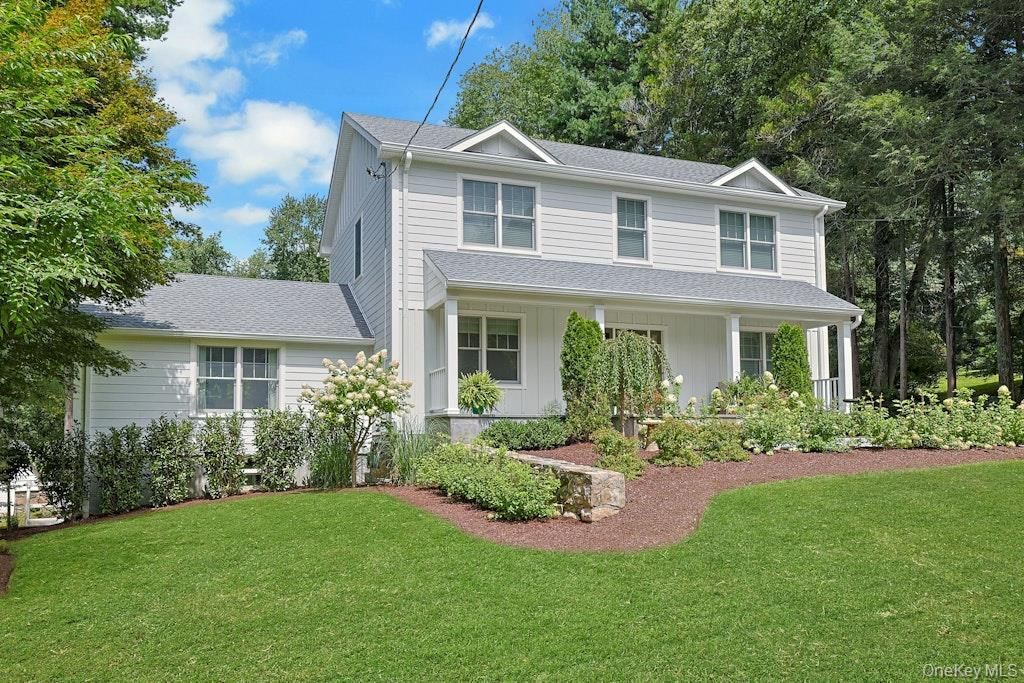
New Construction 2026! Beautifully designed 4-bedroom, 3.1-bath home set on .8 level acres on a quiet cul-de-sac. Bright and airy with two luxurious primary suites, including one on the main level, an expansive family room and spacious eat-in kitchen featuring a large stone island, custom cabinetry, top of the line GE Cafe appliances, wine cooler and 6-burner gas range. New Navien heating system, central A/C, spray foam insulation and 200-amp electric. Second-floor laundry, attic and lower-level storage with walk-out. Separate oversized 2-car garage with electric and water. Newly paved driveway, stone wall and front walkway. Private well with new filtration and UV system; town sewer. Minutes to town, shops and award-winning Byram Hills schools and approximately 7 miles to North White Plains Metro-North.
Property Features
Property Type: Residential - Single Family
Basement: Yes
Basement: Storage Space, Walk-Out Access
Cooling: Central Air
Garage: 2
Heating: Heat Pump, Other
Home Style: A-Frame
Lot Size: 0.78 Acres
Taxes: $17,500
Year Built: 1925
Amenities
First Floor Bedroom
First Floor Full Bath
Built-in Features
Cathedral Ceiling(s)
Chefs Kitchen
Eat-in Kitchen
Entrance Foyer
In-Law Floorplan
Kitchen Island
Natural Woodwork
Open Floorplan
Open Kitchen
Other
Primary Bathroom
Master Downstairs
Stone Counters
Storage
Walk-In Closet(s)
Feature Descriptions
Appliances: Dishwasher, Dryer, Gas Cooktop, Gas Oven, Gas Range, Microwave, Other, Oven, Refrigerator, Washer
Attic: Partial
Building Area Total: 2900
Days on Site: 2
Exterior: Frame, HardiPlank Type
Flooring: Hardwood
GarageY/N: Yes
Heating Zones: 2
Laundry: Laundry Room
On Market Date: 2026-09-24
Parcel Number: 3800-108-000-00001-000-0002-061-0000
Parking Features: Detached, Garage, Other, Oversized
Patio And Porch: Deck, Porch
Rental Term: Monthly
Rooms Total: 8
Seller Concession: Yes
Sewer: Public Sewer
Utilities: Natural Gas Available, See Remarks, Sewer Connected, Trash Collection Public
Water: Well
Local Schools
High School: Byram Hills High School
Middle School: H C Crittenden Middle School
Elementary School: Wampus
School District: Byram Hills
Estimate Your Payment
Estimated Payment
$ 11,085.11 per month $9,101.78 Principal & Interest $1,458.33 Property Tax $525.00 Homeowner's InsuranceChange Payment Information
Listed By / Shown By
Listing By
Agency Name: William Raveis Real Estate
Agency Contact: 914-273-3074
Shown By
Agency Title: Coldwell Banker American Homes
Agency Phone: 866-831-4443

8 Rosehill Drive | MLS# 1048226
This single family home located at 8 Rosehill Drive, Armonk, NY 10504 is currently listed for sale with an asking price of $1,800,000. This property was built in 1925 and has 4 bedrooms and 3 full and 1 partial baths with 2900 sq. ft. Rosehill Drive is located within the Byram Hills school district. Search Armonk real estate on www.cbamhomes.com today.