
BEDS3
BATHS2 full
SQUARE FEET1,742
MLS#1001037
STATUSActive
PROPERTY TYPEResidential - Single Family
SUBDIVISIONBrightwaters Heights
SCHOOLBay Shore
Property Description
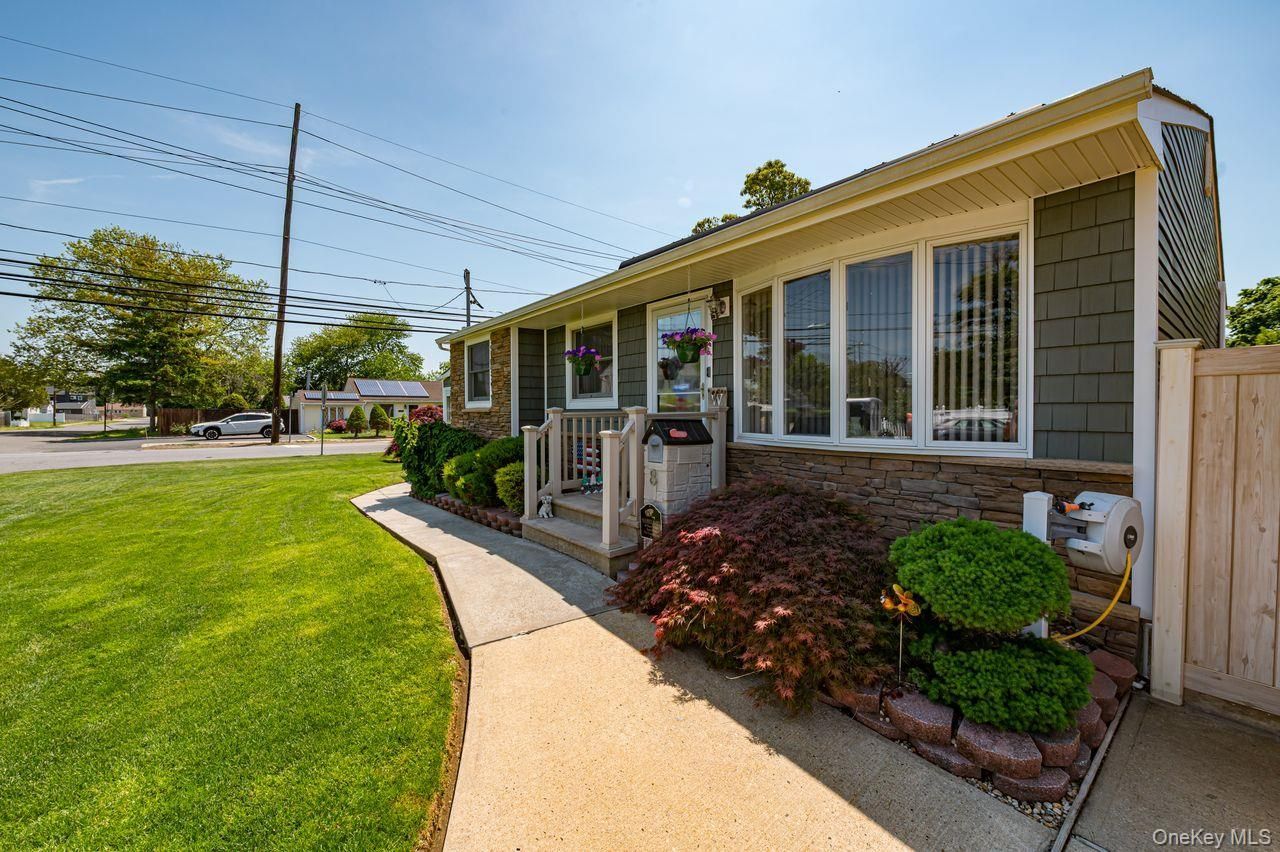
Welcome to this meticulously maintained three bedroom, one bath Ranch style home nestled on a quiet tree line street in Bay Shore. This home is situated on .20 acres of beautifully landscaped, manicured flat property with a stunning in ground saltwater pool, covered paver patio, built in BBQ and fire pit, providing a private backyard oasis. The interior was tastefully updated with wood floors, an eat in kitchen with granite counter tops, custom cabinetry, tile back splash and stainless-steel appliances. Recent updates include the roof, vinyl siding, gutters with leaf guards, windows, 220 amp electrical panel connected to reliance protran for a generator and so much more. The full finished basement provides additional living space, a new renovated full bath and storage galore! Solar panels leased. This is the perfect home to just move in and enjoy!
Property Features
Property Type: Residential - Single Family
Basement: Finished, Full, Storage Space
Basement: Yes
Cooling: Central Air
Garage: 1.5
Heating: Natural Gas
Home Style: Ranch
Lot Size: 0.20 Acres
Taxes: $13,289
Year Built: 1959
Amenities
First Floor Bedroom
First Floor Full Bath
Ceiling Fan(s)
Eat-in Kitchen
Granite Counters
Kitchen Island
Natural Woodwork
Open Floorplan
Open Kitchen
Pantry
Storage
Walk Through Kitchen
Washer/Dryer Hookup
Garden
Lighting
Mailbox
Feature Descriptions
Appliances: Stainless Steel Appliance(s)
Attic: Pull Stairs
Building Area Total: 950
Days on Site: 52
Exterior: Frame
Fencing: Back Yard, Vinyl
Flooring: Hardwood, Wood
GarageY/N: Yes
Heating Zones: 1
Laundry: Laundry Room
Lot Features: Back Yard, Corner Lot, Front Yard, Landscaped, Paved, Private, Sprinklers In Front, Sprinklers In Rear
Number Of Kitchens: 1
On Market Date: 2026-05-26
Other Structures: Covered Arena, Shed(s)
Parcel Number: 0500-289-00-04-00-034-000
Parking Features: Driveway, Garage, Garage Door Opener, Oversized, Private
Parking Total: 4
Patio And Porch: Patio
Pool Features: In Ground, Outdoor Pool, Pool Cover, Salt Water
Rental Term: Monthly
Road Responsibility: Public Maintained Road
Rooms Total: 5
Security: yes
Security Features: Security Lights, Security System, Smoke Detector(s)
Sewer: Public Sewer
Swimming Pool: Yes
Utilities: Cable Available, Electricity Connected, Natural Gas Connected, Sewer Connected, Trash Collection Public, Water Connected
Water: Public
Window Features: New Windows
Local Schools
High School: Bay Shore Senior High School
Middle School: Bay Shore Middle School
Elementary School: Fifth Avenue School
School District: Bay Shore
Estimate Your Payment
Estimated Payment
$ 4,557.01 per month $3,261.47 Principal & Interest $1,107.42 Property Tax $188.13 Homeowner's InsuranceChange Payment Information
Listed By / Shown By
Listing By
Agency Name: Signature Premier Properties
Agency Contact: 631-275-1128
Shown By
Agency Title: Coldwell Banker American Homes
Agency Phone: 866-831-4443

8 Oswego Drive | MLS# 1001037
This single family home located at 8 Oswego Drive, Bay Shore, NY 11706 is currently listed for sale with an asking price of $645,000. This property was built in 1959 and has 3 bedrooms and 2 full baths with 1742 sq. ft. Oswego Drive is located in the Brightwaters Heights subdivision within the Bay Shore school district. Search Brightwaters Heights real estate on www.cbamhomes.com today.