
BEDS2
BATHS2 full
SQUARE FEET1,515
MLS#1026052
STATUSActive
PROPERTY TYPEResidential - Condominium
SCHOOLLongwood
Property Description
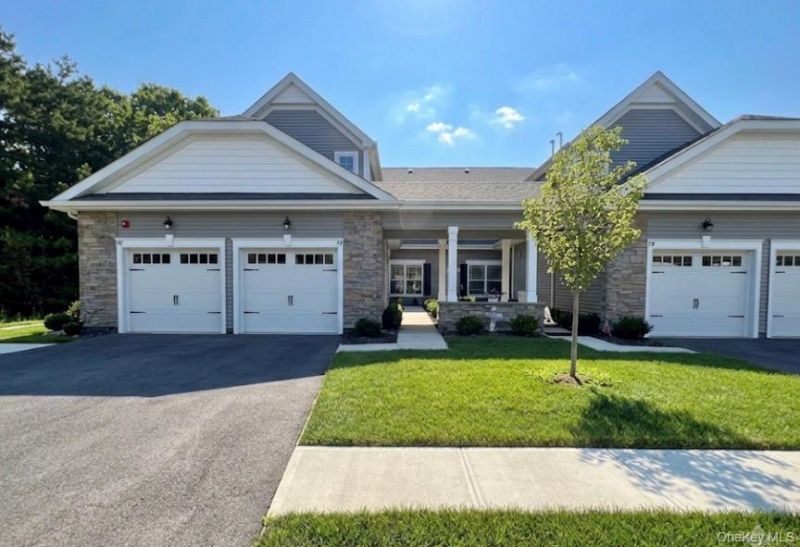
Built in 2025 Brand new never lived in ground floor desirable Erie Model- end unit with no steps. Location is as private with beautiful patio surrounded by pine barrens. This home features 9 ft + ceilings with gorgeous vaulted and tray cut outs Features over 1500 square feet of luxurious living. Natural Gas fireplace,stove and Heat. Central air conditioning, recessed lighting, garage with keyless motorized entry, plenty of storage and closet space, laundry room. Grand wide entry foyer huge great room with living and dining quarters, large eat in kitchen, primary suite with lots of closets and large full bathroom with double vanities, guest room has access to full bathroom. Multiple private outdoor areas come with this unit. Prime Location within the community! Top tier amenities with Beautiful Entertainment Clubhouse with indoor lounge gathering and entertaining area, full gym, beautiful in ground pool featuring dramatic boulder stone water falls, paver patios, tennis and basketball & more!
Property Features
Property Type: Residential - Condominium
Cooling: Central Air
Fireplaces: 1
Garage: 1
Heating: Hot Air, Natural Gas, Other
Taxes: $8,134
Year Built: 2015
Amenities
First Floor Bedroom
First Floor Full Bath
Chefs Kitchen
Double Vanity
Eat-in Kitchen
ENERGY STAR Qualified Door(s)
Entrance Foyer
Formal Dining
High Ceilings
His and Hers Closets
Open Floorplan
Open Kitchen
Other
Pantry
Primary Bathroom
Master Downstairs
Quartz/Quartzite Counters
Recessed Lighting
Stone Counters
Tray Ceiling(s)
Walk Through Kitchen
Walk-In Closet(s)
Washer/Dryer Hookup
Feature Descriptions
Appliances: Dishwasher, Gas Oven, Gas Range, Refrigerator
Association Fee: $398/Monthly
Association Fee Includes: Common Area Maintenance, Grounds Care, Other, Pool Service, Sewer, Snow Removal, Trash
Attic: Partial
Common Walls: 1 Common Wall
Exterior: Frame, Stone, Vinyl Siding
Fireplace Features: Gas
Fireplace Y/N: Yes
Formal Dining: Yes
GarageY/N: Yes
On Market Date: 2026-07-14
Parking Features: Driveway, Garage, Private
Pets Allowed: Yes
Property Attached Y/N: 1
Rental Term: Monthly
Rooms Total: 5
Seller Concession: Yes
Sewer: Public Sewer
Utilities: Cable Connected, Electricity Connected, Natural Gas Connected, Phone Connected, See Remarks, Sewer Connected, Trash Collection Public, Underground Utilities, Water Connected
Water: Public
Local Schools
High School: Longwood High School
Middle School: Longwood Junior High School
Elementary School: Coram Elementary School
School District: Longwood
Estimate Your Payment
Estimated Payment
$ 3,966.98 per month $3,109.77 Principal & Interest $677.83 Property Tax $179.38 Homeowner's InsuranceChange Payment Information
Listed By / Shown By
Listing By
Agency Name: RYLIA Homes Inc
Agency Contact: 631-495-9105
Shown By
Agency Title: Coldwell Banker American Homes
Agency Phone: 866-831-4443

79 Willow Circle | MLS# 1026052
This condo located at 79 Willow Circle , Coram, NY 11727 is currently listed for sale with an asking price of $615,000. This property was built in 2015 and has 2 bedrooms and 2 full baths with 1515 sq. ft. Willow Circle is located within the Longwood school district. Search Coram real estate on www.cbamhomes.com today.