
BEDS4
BATHS2 full
SQUARE FEET1,726
MLS#1022762
STATUSActive
PROPERTY TYPEResidential - Single Family
SUBDIVISIONParkland
SCHOOLSachem
Property Description
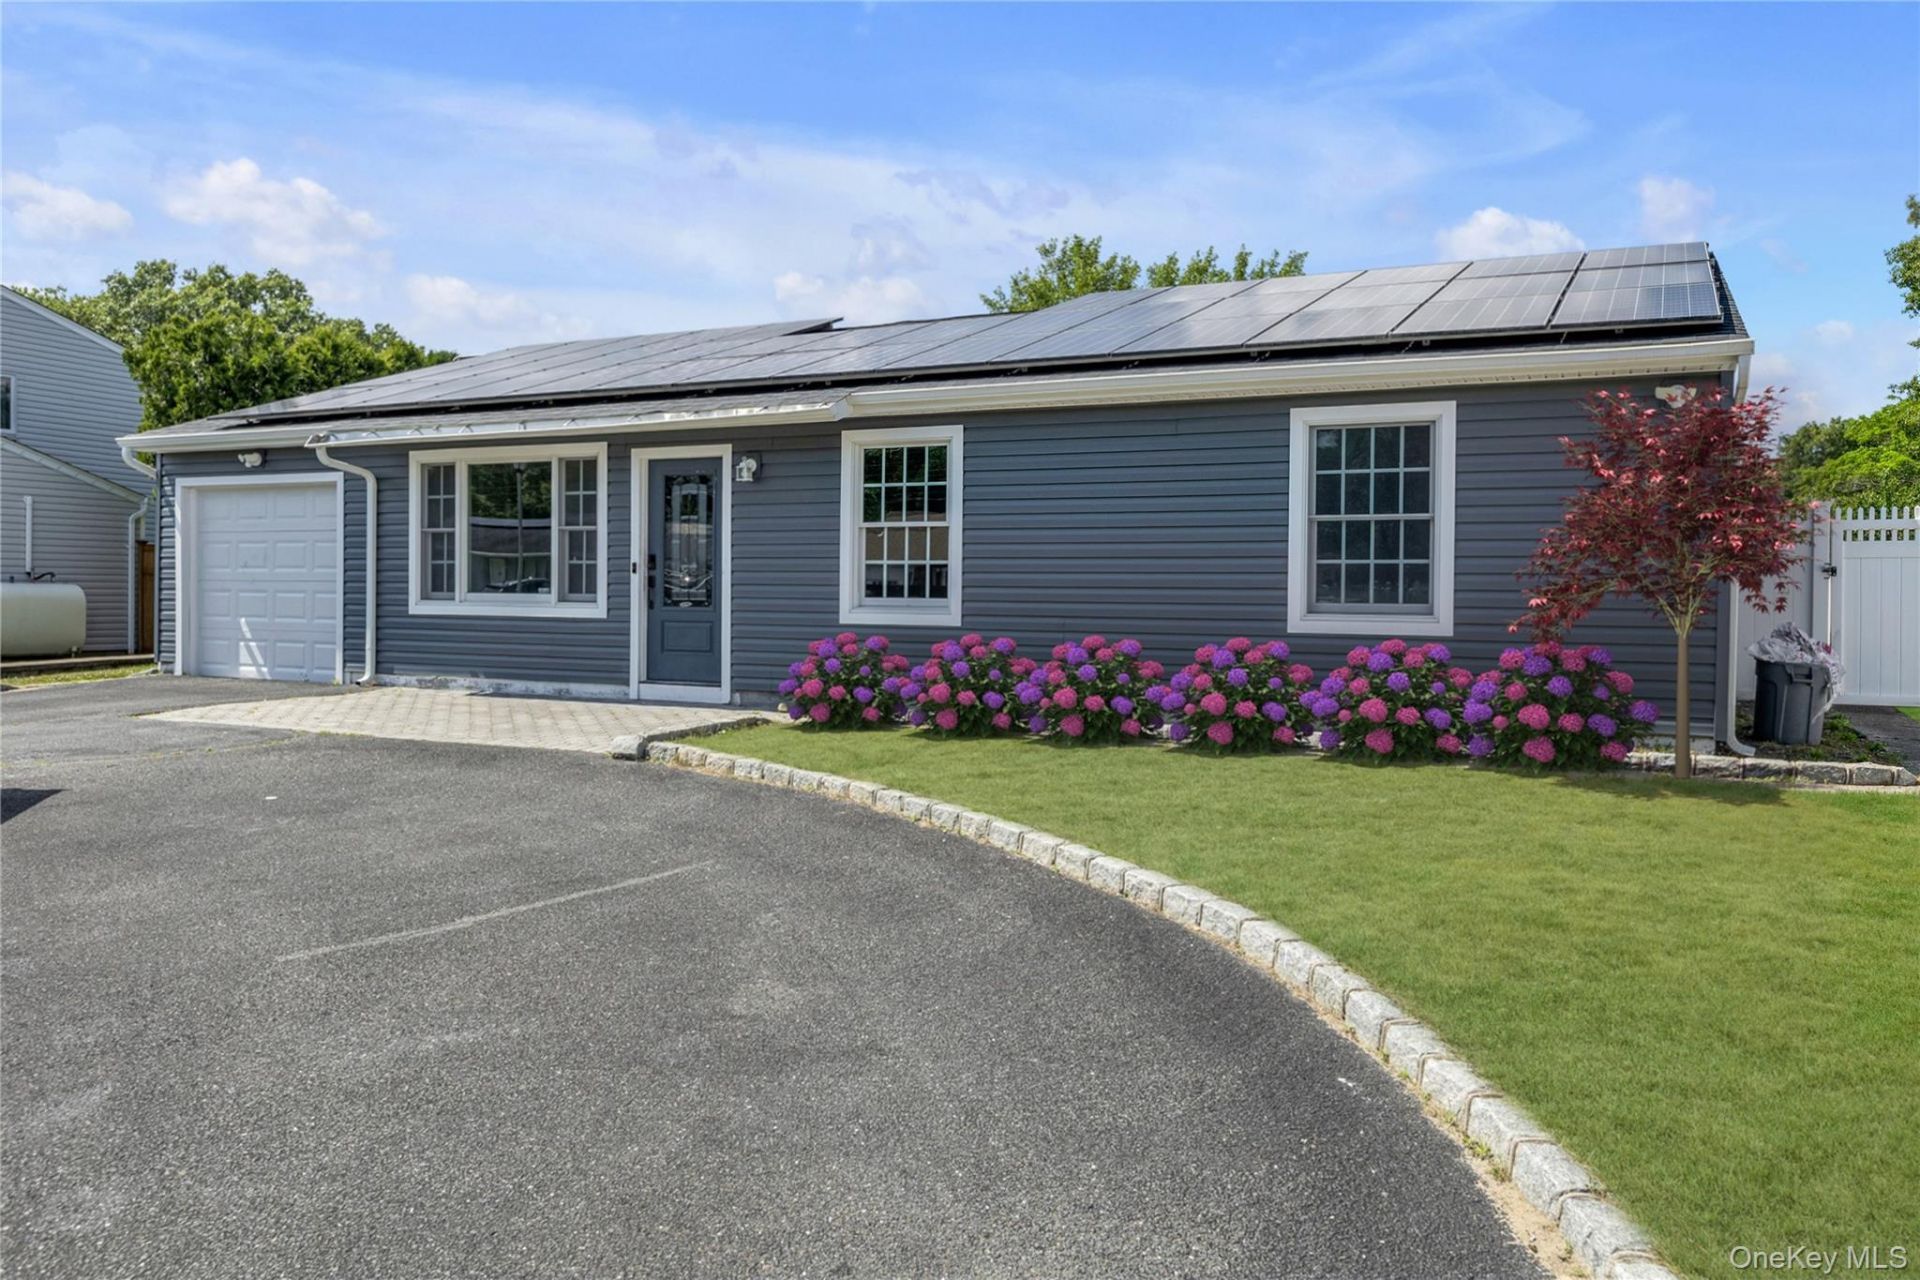
Welcome to 74 Glen Summer Road in Holbrook! This beautifully updated 4 bedroom home is located in the desirable Parkland community and offers modern comfort, style, and energy efficiency throughout. The completely renovated interior features a stunning new kitchen with contemporary blue and white cabinetry, stainless steel appliances, and quality finishes. The spacious primary bedroom includes a private en-suite bathroom, while the additional hallway bathroom has also been thoughtfully updated. This home has all new windows, sheetrock, gray flooring, and energy-efficient systems. Enjoy year-round comfort with six Bosch mini-split systems, owned solar panels installed approximately 4 years ago, and a whole house filtration system. Located close to public transportation,LIRR,MacArthur Airport, shopping, restaurants, parks and top-rated schools in the Sachem School District. Additional highlights include Anderson windows, a newer roof, underground utilities, and access to the community sewer system. A must see opportunity in Holbrook!
Property Features
Property Type: Residential - Single Family
Cooling: Ductless, ENERGY STAR Qualified Equipment, Multi Uni
Heating: Propane, Solar
Home Style: Ranch
Lot Size: 0.22 Acres
Taxes: $10,775
Year Built: 1976
Amenities
First Floor Bedroom
First Floor Full Bath
Eat-in Kitchen
Kitchen Island
Open Floorplan
Open Kitchen
Pantry
Primary Bathroom
Recessed Lighting
Washer/Dryer Hookup
Feature Descriptions
Appliances: Dishwasher, Oven, Refrigerator, Stainless Steel Appliance(s)
Building Area Total: 1726
Exterior: Vinyl Siding
Fencing: Full, Vinyl
Included In Taxes: Trash
Laundry: Electric Dryer Hookup, In Hall, Inside, Washer Hookup
Number Of Kitchens: 1
On Market Date: 2026-07-08
Parcel Number: 0500-195-00-03-00-010-000
Parking Features: Driveway, On Street
Rental Term: Monthly
Rooms Total: 8
Seller Concession: Yes
Sewer: Public Sewer
Utilities: Cable Available, Electricity Connected, Propane, Sewer Connected, Trash Collection Public
Water: Public
Window Features: Double Pane Windows, ENERGY STAR Qualified Windows, Insulated Windows, New Windows, Screens, Tilt Turn Windows
Local Schools
High School: Sachem High School East
Middle School: Seneca Middle School
Elementary School: Merrimac School
School District: Sachem
Estimate Your Payment
Estimated Payment
$ 4,561.44 per month $3,463.73 Principal & Interest $897.92 Property Tax $199.79 Homeowner's InsuranceChange Payment Information
Listed By / Shown By
Listing By
Agency Name: Douglas Elliman Real Estate
Agency Contact: 516-307-9406
Shown By
Agency Title: Coldwell Banker American Homes
Agency Phone: 866-831-4443

74 Glen Summer Road | MLS# 1022762
This single family home located at 74 Glen Summer Road, Holbrook, NY 11741 is currently listed for sale with an asking price of $684,999. This property was built in 1976 and has 4 bedrooms and 2 full baths with 1726 sq. ft. Glen Summer Road is located in the Parkland subdivision within the Sachem school district. Search Parkland real estate on www.cbamhomes.com today.