
BEDS5
BATHS2 full 1 partial
SQUARE FEET2,200
MLS#1043309
STATUSActive
PROPERTY TYPEResidential - Single Family
SCHOOLContact Agent
Property Description
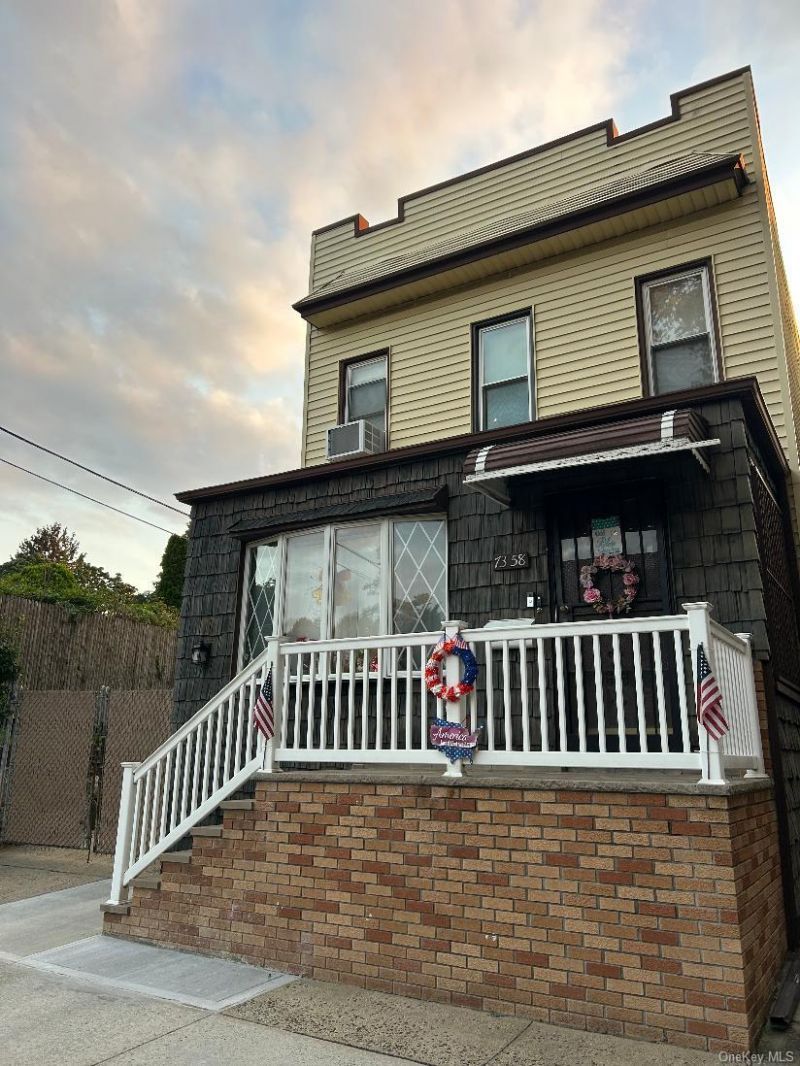
Rare For Sale Two Family Glendale Home On A 36x101 Lot (Zoning R4-1) Block 3708,Lot 59 With A Private Driveway With Separate Three Car Garage. First Floor First Floor Apartment- Office Room,Living Room,Dining Room,Kitchen,Two Bedroom,Several Closets,Second Floor Apartment-Kitchen,Living Room,Dining Room, Three Bedroom,Bathroom, Several Closets,Basement-Storage Room, Out Of Ground Oil Tank, Family Room, Boiler Area,Laundry,Another Storage Room,Workshop Room,Toilet Room, ClosetsClose To Shopping,Dining,Parks, NYC Bus, Major Highways And Roadways
Property Features
Property Type: Residential - Single Family
Basement: Bilco Door(s), Finished, Full, Storage Space, Walk-Out Access
Basement: Yes
Cooling: Wall/Window Unit(s)
Fenced: Yes
Garage: 3
Heating: Heat Pump, Oil, Steam
Home Style: A-Frame, Colonial
Lot Size: 0.08 Acres
Taxes: $8,569
Year Built: 1915
Amenities
First Floor Bedroom
First Floor Full Bath
Eat-in Kitchen
Entrance Foyer
Formal Dining
Galley Type Kitchen
His and Hers Closets
In-Law Floorplan
Natural Woodwork
Open Kitchen
Original Details
Pantry
Primary Bathroom
Master Downstairs
Storage
Walk Through Kitchen
Washer/Dryer Hookup
Feature Descriptions
Appliances: Dishwasher, Dryer, Gas Range, Refrigerator, Washer
Exterior: Frame
Fencing: Back Yard, Fenced, Full, Wood
Flooring: Carpet, Hardwood, Tile, Wood
Formal Dining: Yes
GarageY/N: Yes
Laundry: Gas Dryer Hookup, In Basement, Inside, Laundry Room, Washer Hookup
Lot Dimensions: 36x101
Lot Features: Back Yard, Corner Lot, Landscaped, Level, Near Public Transit, Near School, Near Shops, On Golf Course, Part Wooded, Paved, Private, Secluded, Stone/Brick Wall, Views
On Market Date: 2026-08-26
Parking Features: Covered, Detached, Driveway, Garage, Off Street, On Street, Oversized, Parking Lot, Private, Storage, Tandem
Pool Features: Above Ground
Rental Term: Monthly
Rooms Total: 16
Sewer: Public Sewer
Swimming Pool: Yes
Utilities: Cable Connected, Electricity Connected, Natural Gas Connected, Phone Connected, Sewer Connected, Trash Collection Public, Underground Utilities, Water Connected
Water: Public
Window Features: Double Pane Windows
Wooded: Yes
Local Schools
High School: Contact Agent
Elementary School: Contact Agent
School District: Contact Agent
Estimate Your Payment
Estimated Payment
$ 6,746.87 per month $5,703.78 Principal & Interest $714.08 Property Tax $329.00 Homeowner's InsuranceChange Payment Information
Listed By / Shown By
Listing By
Agency Name: New York Residential R E
Agency Contact: 917-921-9108
Shown By
Agency Title: Coldwell Banker American Homes
Agency Phone: 866-831-4443

73-58 71st | MLS# 1043309
This single family home located at 73-58 71st , Glendale, NY 11385 is currently listed for sale with an asking price of $1,128,000. This property was built in 1915 and has 5 bedrooms and 2 full and 1 partial baths with 2200 sq. ft. 73-58 71st is located within the Contact Agent school district. Search Glendale real estate on www.cbamhomes.com today.