
BEDS3
BATHS1 full
SQUARE FEET1,160
MLS#1022877
STATUSActive
PROPERTY TYPEResidential - Single Family
SCHOOLRiverhead
Property Description
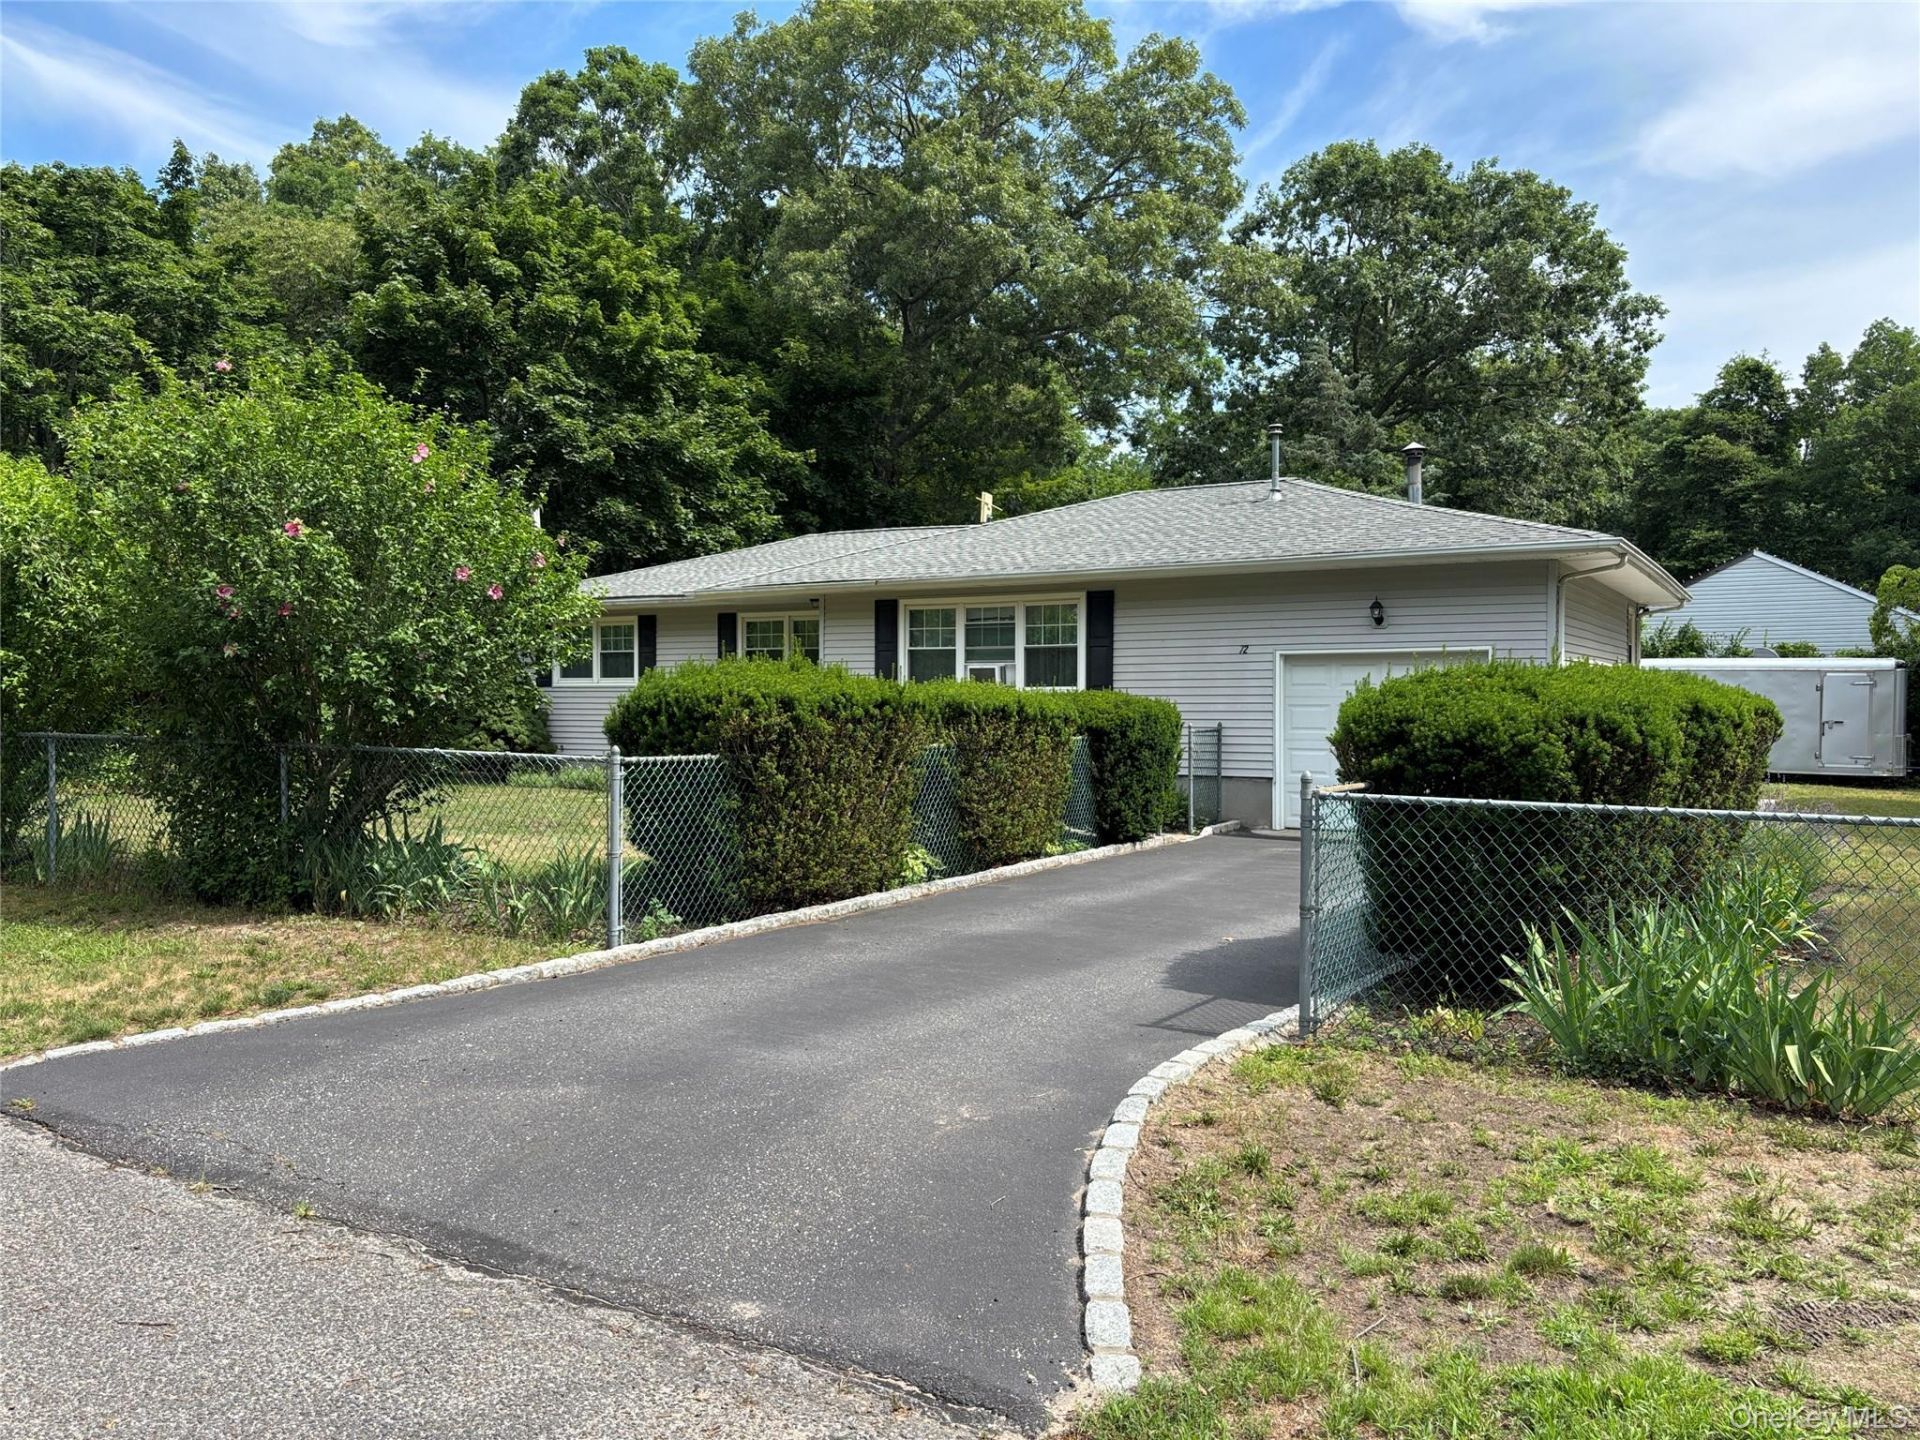
72 Fanning Blvd. Is Awaiting its New Owner! Located on a Fully Fenced-in Corner Lot, Private Driveway With Extra Parking & 30 AMP Service for the RV! This Home Features Three Bedrooms all with Hardwood Flooring, 1 Full Nicely Sized Bathroom, Storage, Living Room with a Nice Size Closet, Hardwood Flooring, & Pellet Stove, Updated Eat-In Kitchen with Propane Range, Refrigerator, Dishwasher, & Microwave, A Separate Laundry Room with Washer & Dryer & Freezer. A 3 Season Sunroom which leads out to a private backyard to a Deck, Patio Area, A Shed, & Dog Kennel. 1 Car Garage with Storage, Newer Indirect Hot Water Heater, Boiler Heating System, Pull Down Attic Stairs, Entrance to 5' poured concrete Basement, & Bilco Doors As Well. Inside Entrance too! Asphalt Roof 2017, 275 Gal Oil tank in basement replaced in 2017, 200 AMP Service, Siding and Windows & Plumbing Have Been Replaced. Central Vac, Propane Cooking, Extra Pellets for Stove in Basement (gift). 2 Window AC's -It Does have CAC but needs repair or replacing, (26 years old) Duct work is in place. Three spigots for outside watering -
Property Features
Property Type: Residential - Single Family
Basement: Bilco Door(s), Storage Space
Cooling: Central Air, Wall/Window Unit(s)
Garage: 1
Heating: Baseboard
Home Style: Ranch
Lot Size: 0.29 Acres
Taxes: $7,653
Year Built: 1966
Amenities
First Floor Bedroom
First Floor Full Bath
Eat-in Kitchen
Original Details
Washer/Dryer Hookup
Feature Descriptions
Appliances: Dishwasher, Dryer, Electric Oven, Electric Water Heater, Gas Range, Microwave, Refrigerator, Washer, Indirect Water Heater
Attic: Pull Stairs
Building Area Total: 1496
Days on Site: 50
Exterior: Vinyl Siding
Fencing: Chain Link, Full, Perimeter
Fireplace Features: Pellet Stove
Fireplace Y/N: Yes
Flooring: Vinyl, Wood
GarageY/N: Yes
Heating Zones: 1
House Faces: South
Laundry: Laundry Room
Lot Dimensions: 100x129
Number Of Kitchens: 1
On Market Date: 2026-07-08
Other Structures: Kennel/Dog Run, Shed(s)
Parcel Number: 0600-084-00-04-00-009-000
Parking Features: Driveway, Garage, Open
Parking Total: 4
Patio And Porch: Patio
Rental Term: Monthly
Rooms Total: 6
Sewer: Cesspool
Utilities: Cable Available, Electricity Connected, Phone Available, Propane, Trash Collection Public, Water Connected
Water: Public
Local Schools
High School: Riverhead Senior High School
Middle School: Riverhead Middle School
Elementary School: Aquebogue Elementary School
School District: Riverhead
Estimate Your Payment
Estimated Payment
$ 3,579.27 per month $2,781.10 Principal & Interest $637.75 Property Tax $160.42 Homeowner's InsuranceChange Payment Information
Listed By / Shown By
Listing By
Agency Name: Signature Premier Properties
Agency Contact: 631-929-3600
Shown By
Agency Title: Coldwell Banker American Homes
Agency Phone: 866-831-4443

72 Fanning Boulevard | MLS# 1022877
This single family home located at 72 Fanning Boulevard, Riverhead, NY 11901 is currently listed for sale with an asking price of $550,000. This property was built in 1966 and has 3 bedrooms and 1 full baths with 1160 sq. ft. Fanning Boulevard is located within the Riverhead school district. Search Riverhead real estate on www.cbamhomes.com today.