
BEDS3
BATHS1 full
SQUARE FEET1,168
MLS#1000197
STATUSActive
PROPERTY TYPEResidential - Single Family
SCHOOLSewanhaka Central
Property Description
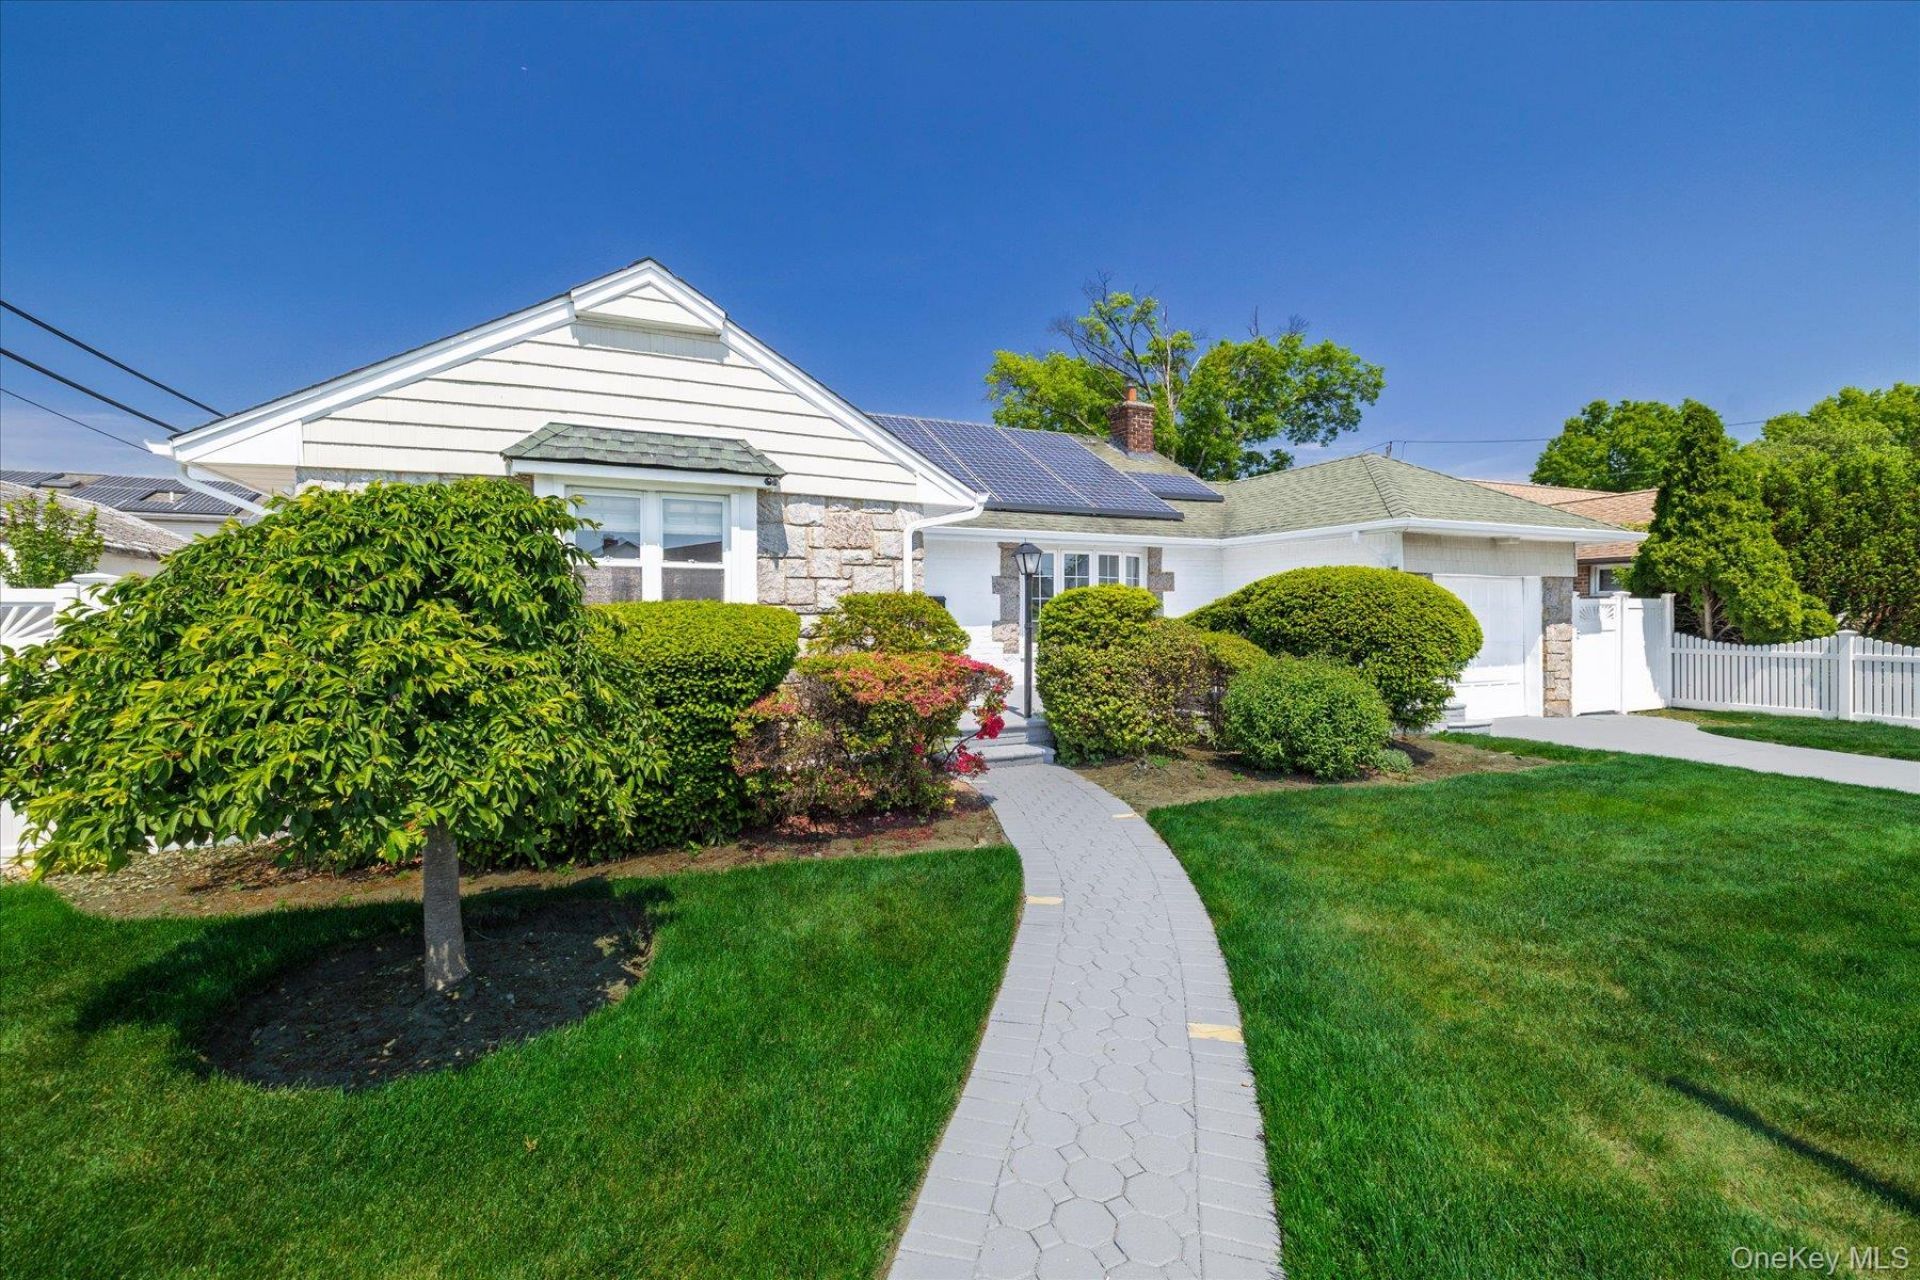
This beautifully maintained 3-bedroom, 2-bath ranch is ready for its next owners to come aboard. Unlike the famous 747, this one offers a much smoother landing, complete with low-maintenance living and room to spread out comfortably!Inside, you'll find an updated kitchen featuring granite countertops, a huge center island, and abundant cabinet space, flowing into a formal dining room perfect for gatherings and entertaining. Hardwood floors add warmth and character throughout the main level. The finished basement with outside entrance provides excellent additional living space with endless possibilities for recreation, home office, gym, or guest accommodations.Additional highlights include Tesla solar panels for energy efficiency, a 1-car attached garage, and a covered backyard patio ideal for relaxing or entertaining outdoors.No showings until May 28th, but buyers can already reserve their private viewing appointments before this opportunity takes off! Conveniently located near shopping, restaurants, parks, schools, public transportation, and major roadways.Schedule before this one flies away!
Property Features
Property Type: Residential - Single Family
Basement: Finished, Full, Walk-Out Access
Basement: Yes
Cooling: Central Air
Garage: 1
Heating: Baseboard
Home Style: Ranch
Lot Size: 0.15 Acres
Taxes: $11,374
Year Built: 1953
Amenities
First Floor Bedroom
First Floor Full Bath
Crown Molding
Formal Dining
Granite Counters
Kitchen Island
Open Floorplan
Open Kitchen
Feature Descriptions
Appliances: Dishwasher, Electric Cooktop, Electric Oven, Electric Range, Microwave, Refrigerator, Stainless Steel Appliance(s), Washer
Attic: Full
Building Area Total: 1168
Days on Site: 12
Exterior: Frame
Flooring: Ceramic Tile, Hardwood
Formal Dining: Yes
GarageY/N: Yes
Heating Zones: 3
On Market Date: 2026-05-28
Parcel Number: 2089-37-405-00-0028-0
Parking Features: Driveway, Garage
Rental Term: Monthly
Rooms Total: 6
Sewer: Public Sewer
Utilities: Electricity Connected, Sewer Connected, Trash Collection Public, Water Connected
Water: Public
Local Schools
High School: Sewanhaka High School
Middle School: Elmont Memorial High School
Elementary School: Dutch Broadway School
School District: Sewanhaka Central
Estimate Your Payment
Estimated Payment
$ 4,942.95 per month $3,777.24 Principal & Interest $947.83 Property Tax $217.88 Homeowner's InsuranceChange Payment Information
Listed By / Shown By
Listing By
Agency Name: Charles Rutenberg Realty Inc
Agency Contact: rpfeffer@crrli.net
Shown By
Agency Title: Coldwell Banker American Homes
Agency Phone: 866-831-4443

708 Lorentz Street | MLS# 1000197
This single family home located at 708 Lorentz Street, Elmont, NY 11003 is currently listed for sale with an asking price of $747,000. This property was built in 1953 and has 3 bedrooms and 1 full baths with 1168 sq. ft. Lorentz Street is located within the Sewanhaka Central school district. Search Elmont real estate on www.cbamhomes.com today.