
BEDS2
BATHS2 full
SQUARE FEET1,043
MLS#960196
STATUSActive
PROPERTY TYPEResidential - Condominium
SCHOOLQueens24
Property Description
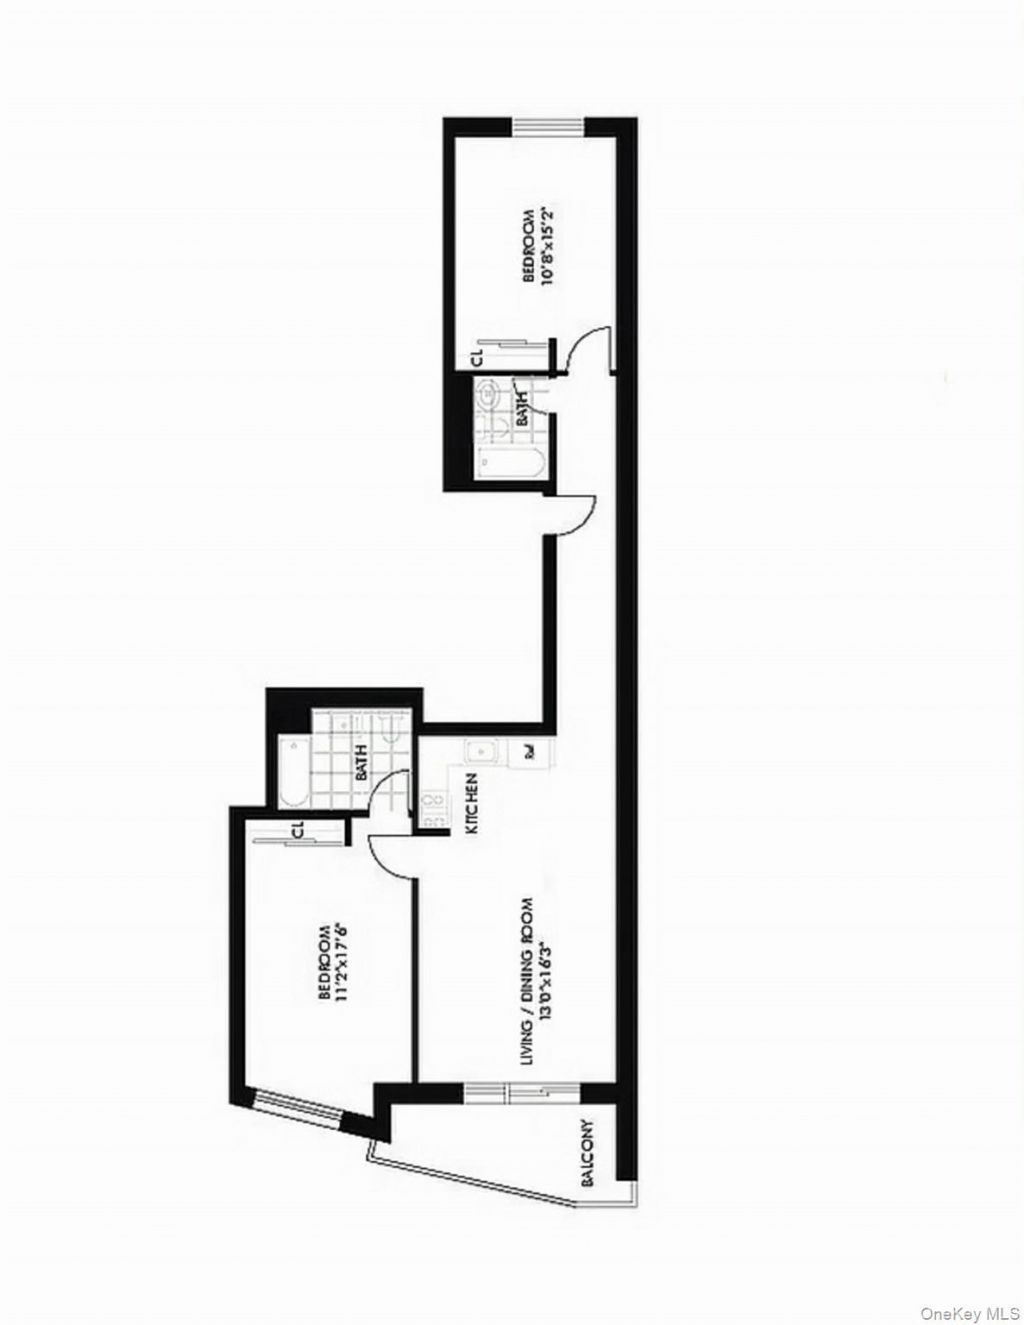
Gorgeous 2-bedroom, 2-bathroom condominium located on the 5th floor of a well-maintained, pet-friendly building in one of Woodside, NY's most desirable areas. This home features an open floor plan spanning the full depth of the building, offering abundant natural light with a bright southern exposure. The northern exposure faces Queens Boulevard and provides access from the living room to a spacious private balcony with beautiful city views.The thoughtfully designed layout includes a generously sized living room, dining area, and a modern kitchen equipped with stainless steel appliances, hardwood floors throughout, and a primary suite with ample space and comfort.Ideally located just minutes from the 7, E, F, R, and M subway lines, multiple MTA bus routes, and only three blocks from the Brooklyn-Queens Expressway (BQE). Conveniently close to major shopping, restaurants, and entertainment.Parking is available through building management for $150 per month, or a parking space may be purchased directly from management. The property also benefits from a tax abatement in place until 2032.This exceptional opportunity will not last.
Property Features
Property Type: Residential - Condominium
Cooling: Ductless, Electric, ENERGY STAR Qualified Equipment
Heating: Electric, ENERGY STAR Qualified Equipment
Home Style: Other
Taxes: $435
Year Built: 2017
Amenities
Eat-in Kitchen
Elevator
Natural Woodwork
Open Floorplan
Open Kitchen
Primary Bathroom
Storage
Feature Descriptions
Appliances: Gas Range, Refrigerator
Association Amenities: Elevator(s), Live In Super, Maintenance, Parking
Association Fee: $502.67/Monthly
Association Fee Includes: Common Area Maintenance
Days on Site: 148
Elevator: Y
Exterior: Brick
Flooring: Ceramic Tile, Hardwood, Wood
Laundry: Common Area, Laundry Room
On Market Date: 2026-02-11
Parcel Number: 02444-1026
Parking Features: Garage, Garage Door Opener, Private, Underground
Parking Fee: 150
Pets Allowed: Yes
Rental Term: Monthly
Rooms Total: 4
Seller Concession: Yes
Sewer: Public Sewer
Utilities: Electricity Connected, Natural Gas Connected
Water: Public
Local Schools
High School: Newtown High School
Middle School: Is 5 Walter Crowley Intermediate
Elementary School: Ps 229 Emanuel Kaplan
School District: Queens24
Estimate Your Payment
Estimated Payment
$ 3,389.58 per month $3,170.45 Principal & Interest $36.25 Property Tax $182.88 Homeowner's InsuranceChange Payment Information
Listed By / Shown By
Listing By
Agency Name: Keller Williams Landmark II
Agency Contact: 347-846-1200
Shown By
Agency Title: Coldwell Banker American Homes
Agency Phone: 866-831-4443

70-26 Queens Boulevard, Unit #5A | MLS# 960196
This condo located at 70-26 Queens Boulevard, Unit #5A, Woodside, NY 11377 is currently listed for sale with an asking price of $627,000. This property was built in 2017 and has 2 bedrooms and 2 full baths with 1043 sq. ft. 70-26 Queens Boulevard, Unit #5A is located within the Queens24 school district. Search Woodside real estate on www.cbamhomes.com today.