
BEDS4
BATHS2 full 1 partial
SQUARE FEET2,098
MLS#1028872
STATUSActive
PROPERTY TYPEResidential - Single Family
SCHOOLWarwick Valley
Property Description
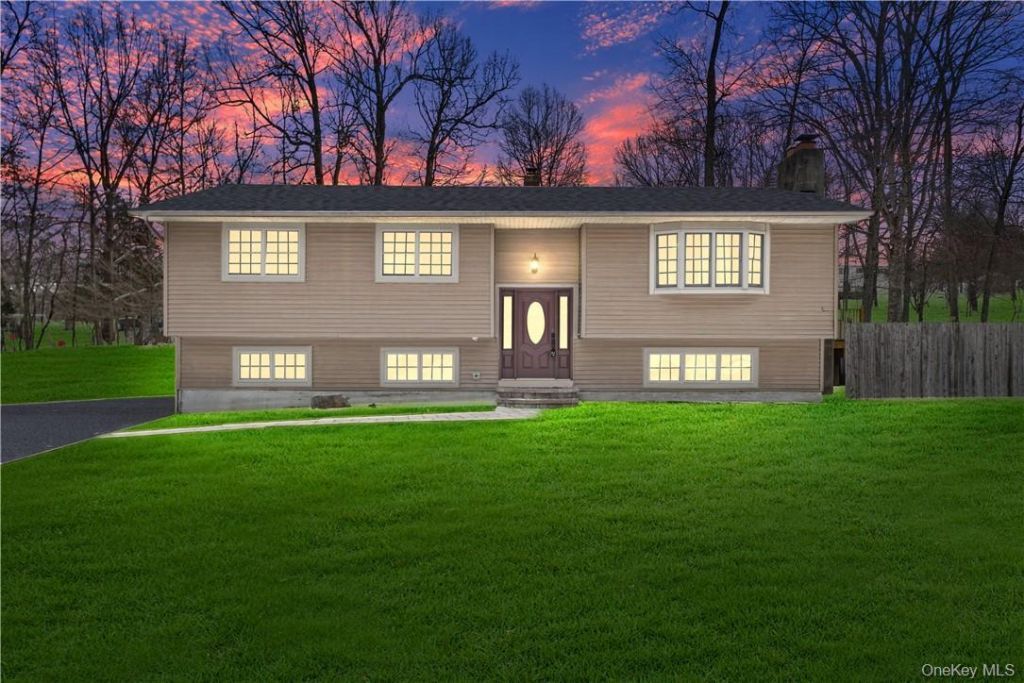
This charming updated 4-bedroom beauty in the Warwick School district offers a private and quiet setting featuring an above ground pool surrounded by a freshly painted deck just 3 minutes from Sugar Loaf Arts and Crafts Village. Its' kitchen has been upgraded boasting stainless steel appliances, granite countertops, and cherrywood cabinetry with undermount lighting and a wine/ beverage cooler. Hardwood floors can be found throughout with the open living room and family room each graced with woodburning fireplaces. The primary on-suite bathroom has also been freshly renovated. Additional highlights in the lower level include an extra-large bedroom with New flush mount lighting, New tiled floors and an expanded laundry room. Other updates include a New Leach field System 2022, Septic system serviced in 2024, New Roof on both the home and shed 2023 and a new pool filter 2023. Best commuter location with only 52 miles to GW Bridge and an easy access to RT17. Low Taxes! Additional Information: Heating Fuel: Oil Above Ground, Parking Features:1 Car Attached. Schedule your showing today!
Property Features
Property Type: Residential - Single Family
Basement: Yes
Basement: Finished
Cooling: Ductless
Fireplaces: 2
Garage: 1
Heating: Oil, Baseboard
Home Style: Ranch
Lot Size: 1.00 Acres
Taxes: $11,142
Year Built: 1971
Amenities
First Floor Bedroom
Eat-in Kitchen
Granite Counters
Primary Bathroom
Feature Descriptions
Appliances: Convection Oven, Dishwasher, Microwave, Refrigerator, Wine Refrigerator, Tankless Water Heater
Attic: Scuttle
Exclusions: Ceiling fans, washer and dryer
Exterior: Frame, Vinyl Siding
Fireplace Y/N: Yes
Flooring: Hardwood
GarageY/N: Yes
Included In Taxes: Trash
Laundry: In Basement, Inside, Laundry Room, Washer Hookup
Number Of Kitchens: 1
On Market Date: 2026-07-23
Other Structures: Shed(s)
Parcel Number: 332289-016-000-0001-053.000-0000
Parking Features: Attached, Driveway
Parking Total: 6
Patio And Porch: Deck
Pool Features: Above Ground
Rental Term: Monthly
Rooms Total: 8
Sewer: Septic Tank
Swimming Pool: Yes
Utilities: Trash Collection Public
Water: Well
Window Features: Screens, ENERGY STAR Qualified Windows
Local Schools
High School: Warwick Valley High School
Middle School: Warwick Valley Middle School
Elementary School: Park Avenue Elementary School
School District: Warwick Valley
Estimate Your Payment
Estimated Payment
$ 3,870.02 per month $2,781.10 Principal & Interest $928.50 Property Tax $160.42 Homeowner's InsuranceChange Payment Information
Listed By / Shown By
Listing By
Agency Name: Howard Hanna Rand Realty
Agency Contact: 845-928-9691
Shown By
Agency Title: Coldwell Banker American Homes
Agency Phone: 866-831-4443

7 Lakeview Drive | MLS# 1028872
This single family home located at 7 Lakeview Drive , Chester, NY 10918 is currently listed for sale with an asking price of $549,999. This property was built in 1971 and has 4 bedrooms and 2 full and 1 partial baths with 2098 sq. ft. Lakeview Drive is located within the Warwick Valley school district. Search Chester real estate on www.cbamhomes.com today.