
BEDS2
BATHS1 full
SQUARE FEET1,000
MLS#1004541
STATUSActive
PROPERTY TYPEResidential - Coop
SCHOOLQueens 28
Property Description
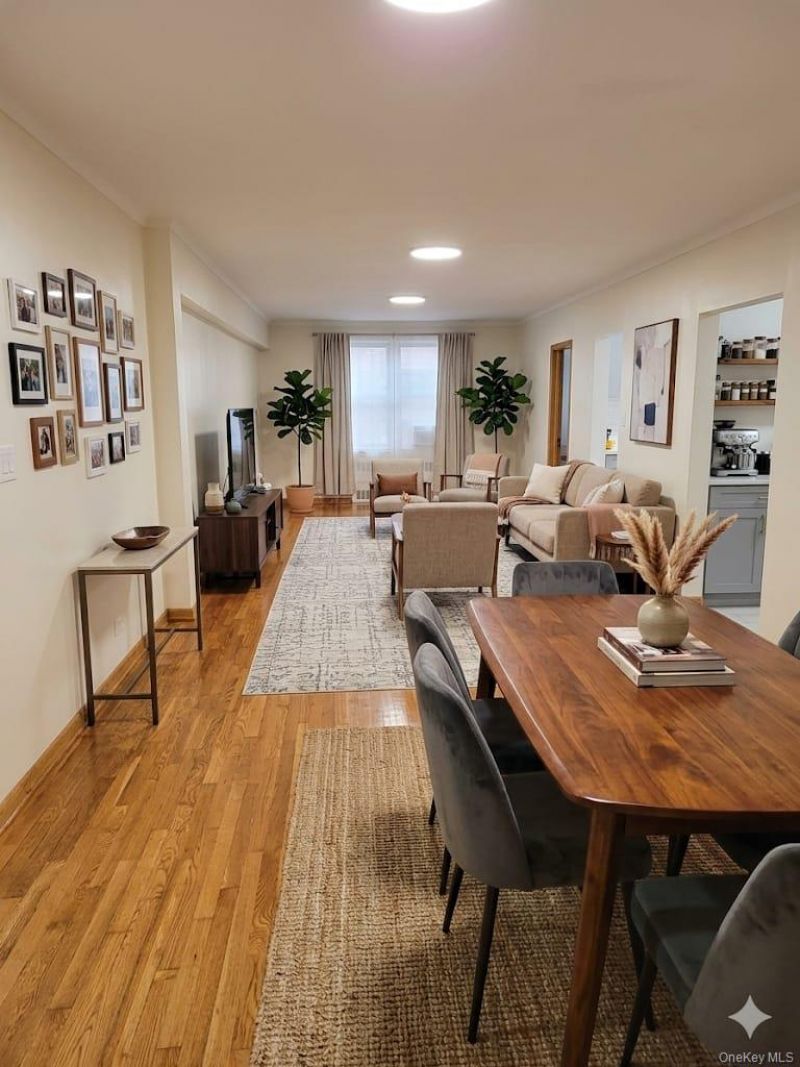
Welcome to this beautifully renovated and oversized Junior 4 apartment in the heart of Rego Park! This move-in-ready home features a fully renovated chef's kitchen with modern cabinetry, premium countertops, stylish backsplash, and stainless steel appliances - perfect for everyday living. The apartment also offers a tastefully renovated bathroom with contemporary finishes, an extra-large living room and dining room combination ideal for creating a flexible workspace, and a spacious primary bedroom with excellent closet space throughout. Additional features include hardwood floors, windows with great natural light, and a smart, functional layout that maximizes both comfort and storage-located in a well-maintained elevator building with laundry facilities, private playground, live-in superintendent, storage, and garage parking available via waitlist. Low monthly maintenance includes heat, water, and gas. Conveniently situated near the M & R subway lines, express buses, shopping, restaurants, Queens Center Mall, Costco, and major highways, this apartment offers the perfect blend of space, style, and location.A rare opportunity to own a turnkey home in one of Queens' most desirable neighborhoods!
Property Features
Property Type: Residential - Coop
Basement: Common
Cooling: None
Garage: 1
Heating: Other
Home Style: High Rise, Mid Rise
Year Built: 1940
Amenities
Chefs Kitchen
Feature Descriptions
Appliances: Other
Common Walls: 1 Common Wall
Exterior: Other
GarageY/N: Yes
Minimum Pct Down Payment: 20
On Market Date: 2026-05-27
Parking Features: Waitlist
Parking Total: 175
Pets Allowed: No
Property Attached Y/N: 1
Rental Term: Monthly
Rooms Total: 4
Sewer: Other
Utilities: None
Water: Other
Local Schools
High School: Forest Hills High School
Middle School: Jhs 157 Stephen A Halsey
Elementary School: Ps 175 Lynn Gross Discovery
School District: Queens 28
Estimate Your Payment
Estimated Payment
$ 2,540.40 per month $2,401.86 Principal & Interest $0.00 Property Tax (data not provided by mls) $138.54 Homeowner's InsuranceChange Payment Information
Listed By / Shown By
Listing By
Agency Name: Exit Realty First Choice
Agency Contact: 718-380-2500
Shown By
Agency Title: Coldwell Banker American Homes
Agency Phone: 866-831-4443

64-41 Saunders Street , Unit 410 | MLS# 1004541
This home located at 64-41 Saunders Street , Unit 410, Rego Park, NY 11374 is currently listed for sale with an asking price of $475,000. This property was built in 1940 and has 2 bedrooms and 1 full baths with 1000 sq. ft. 64-41 Saunders Street , Unit 410 is located within the Queens 28 school district. Search Rego Park real estate on www.cbamhomes.com today.