
BEDS4
BATHS3 full 1 partial
SQUARE FEET4,396
MLS#1032845
STATUSActive
PROPERTY TYPEResidential - Single Family
SUBDIVISIONWest Somers Park
SCHOOLSomers
Property Description
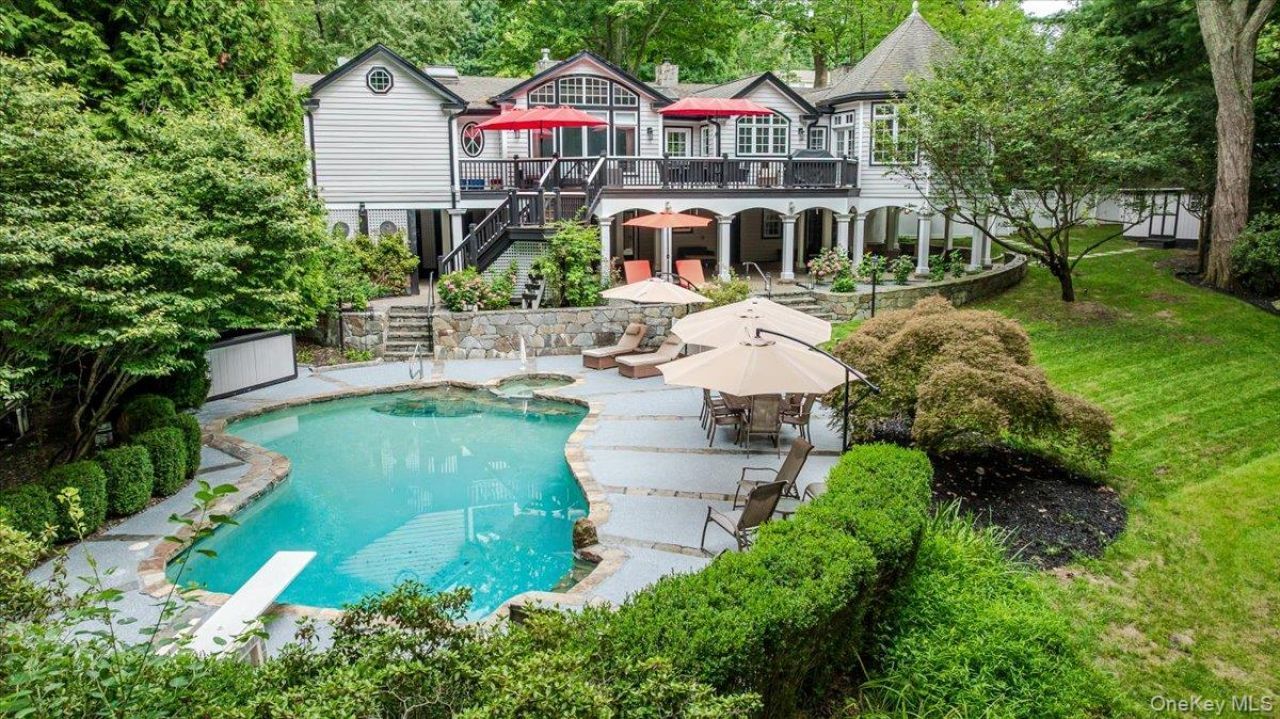
STYLISHLY RENOVATED GEM in the highly desirable West Somers Park, where timeless elegance meets modern luxury. Nestled on a picturesque park-like property, this exceptional home is designed to impress with impeccable craftsmanship, sophisticated finishes, and thoughtful updates throughout.Step inside to a sun-drenched interior featuring oversized windows, soaring vaulted ceilings, custom moldings, coffered ceilings, and beautifully maintained hardwood floors. At the heart of the home is the spectacular 2024 designer kitchen, showcasing exquisite quartz and limestone countertops, premium top-of-the-line appliances, and exceptional attention to detail. The kitchen flows seamlessly into the oversized family room with a cozy gas fireplace, creating the perfect gathering space for everyday living and entertaining. The main level also features a sun-filled eat-in kitchen area, ideal for casual dining, as well as a formal dining room perfect for hosting elegant gatherings.The luxurious primary suite offers a peaceful retreat with an expansive walk-in closet featuring custom California Closets and a beautifully appointed spa-inspired ensuite bath. Two additional generously sized bedrooms and an updated hall bath complete the main level. The versatile lower level provides outstanding additional living space, including a fourth bedroom currently used as a workshop/home office, a spacious recreation room, full bath, summer kitchen, and an additional family room with a charming wood-burning fireplace-ideal for guests, extended family, hobbies, or entertaining.Outdoor living is equally impressive. Relax on the expansive upper deck overlooking your private backyard oasis, or unwind on the lower patio surrounded by lush landscaping. The stunning blue Gunite swimming pool and spa, custom-built poolside bar, architectural landscape lighting, and sprinkler system create endless opportunities for entertaining and enjoying resort-style living at home.This meticulously maintained residence has been extensively upgraded, including a Peerless four-section oil-fired burner (2022), Culligan water softening system (2023), Raypak PR406 pool heater (2023), pool heat pump (2024), 2.5-ton Daikin central air system (2024), 22KW whole-house Generac generator (2024), and Royal Haven insulated siding and gutters (2025) with a transferable warranty.Additional features include abundant storage, oil above-ground, attached two-car garage.Perfectly located just minutes from shopping, restaurants, top-rated schools, the North County Trailway,
Property Features
Property Type: Residential - Single Family
Basement: Finished, Full, Walk-Out Access
Basement: Yes
Cooling: Central Air
Fireplaces: 2
Garage: 2
Heating: Baseboard, Oil
Home Style: Mid-Century Modern, Ranch
Lot Size: 1.58 Acres
Taxes: $24,266
Year Built: 1965
Amenities
Cathedral Ceiling(s)
Ceiling Fan(s)
Eat-in Kitchen
Entrance Foyer
ENERGY STAR Qualified Door(s)
Formal Dining
Granite Counters
Master Downstairs
Marble Counters
Primary Bathroom
Pantry
Walk-In Closet(s)
Wet Bar
Garden
Lighting
Mailbox
Feature Descriptions
Appliances: Convection Oven, Cooktop, Dishwasher, Microwave, Refrigerator, Washer, Oil Water Heater, Wine Refrigerator
Attic: Pull Stairs
Days on Site: 3
Exclusions: Ask agent
Exterior: Frame, Shingle Siding
Fireplace Features: Basement, Family Room, Gas, Wood Burning
Fireplace Y/N: Yes
Flooring: Ceramic Tile, Hardwood, Tile, Wood
Formal Dining: Yes
GarageY/N: Yes
Heating Zones: 4
Inclusions: Kitchen refrigerator, stove top, ovens, dishwashers, microwave, washer, dryer, blinds
Laundry: Inside
Lot Features: Level, Near Public Transit, Near School, Near Shops, Part Wooded, Stone/Brick Wall
On Market Date: 2026-08-07
Other Structures: Workshop
Parcel Number: 5200-027-009-00001-000-0044
Parking Features: Attached, Driveway, Garage Door Opener
Parking Total: 2
Patio And Porch: Deck, Patio, Porch
Pool Features: In Ground
Rental Term: Monthly
Road Responsibility: Public Maintained Road
Rooms Total: 12
Sewer: Septic Tank
Spa Y/N: Yes
Special View Info: Neighborhood
Swimming Pool: Yes
Utilities: Cable Available, Electricity Connected, Phone Available, Propane, Trash Collection Private, Water Connected
Water: Well
Window Features: Blinds, ENERGY STAR Qualified Windows, Storm Window(s)
Wooded: Yes
Local Schools
High School: Somers Senior High School
Middle School: Somers Middle School
Elementary School: Primrose
School District: Somers
Estimate Your Payment
Estimated Payment
$ 8,595.12 per month $6,214.49 Principal & Interest $2,022.17 Property Tax $358.46 Homeowner's InsuranceChange Payment Information
Listed By / Shown By
Listing By
Agency Name: Houlihan Lawrence Inc.
Agency Contact: 914-277-8040
Shown By
Agency Title: Coldwell Banker American Homes
Agency Phone: 866-831-4443

63 Raemont Road | MLS# 1032845
This single family home located at 63 Raemont Road, Granite Springs, NY 10527 is currently listed for sale with an asking price of $1,229,000. This property was built in 1965 and has 4 bedrooms and 3 full and 1 partial baths with 4396 sq. ft. Raemont Road is located in the West Somers Park subdivision within the Somers school district. Search West Somers Park real estate on www.cbamhomes.com today.