
BEDS2
BATHS2 full 1 partial
SQUARE FEET1,293
MLS#1075213
STATUSActive
PROPERTY TYPERental - Condominium
SCHOOLBedford
Property Description
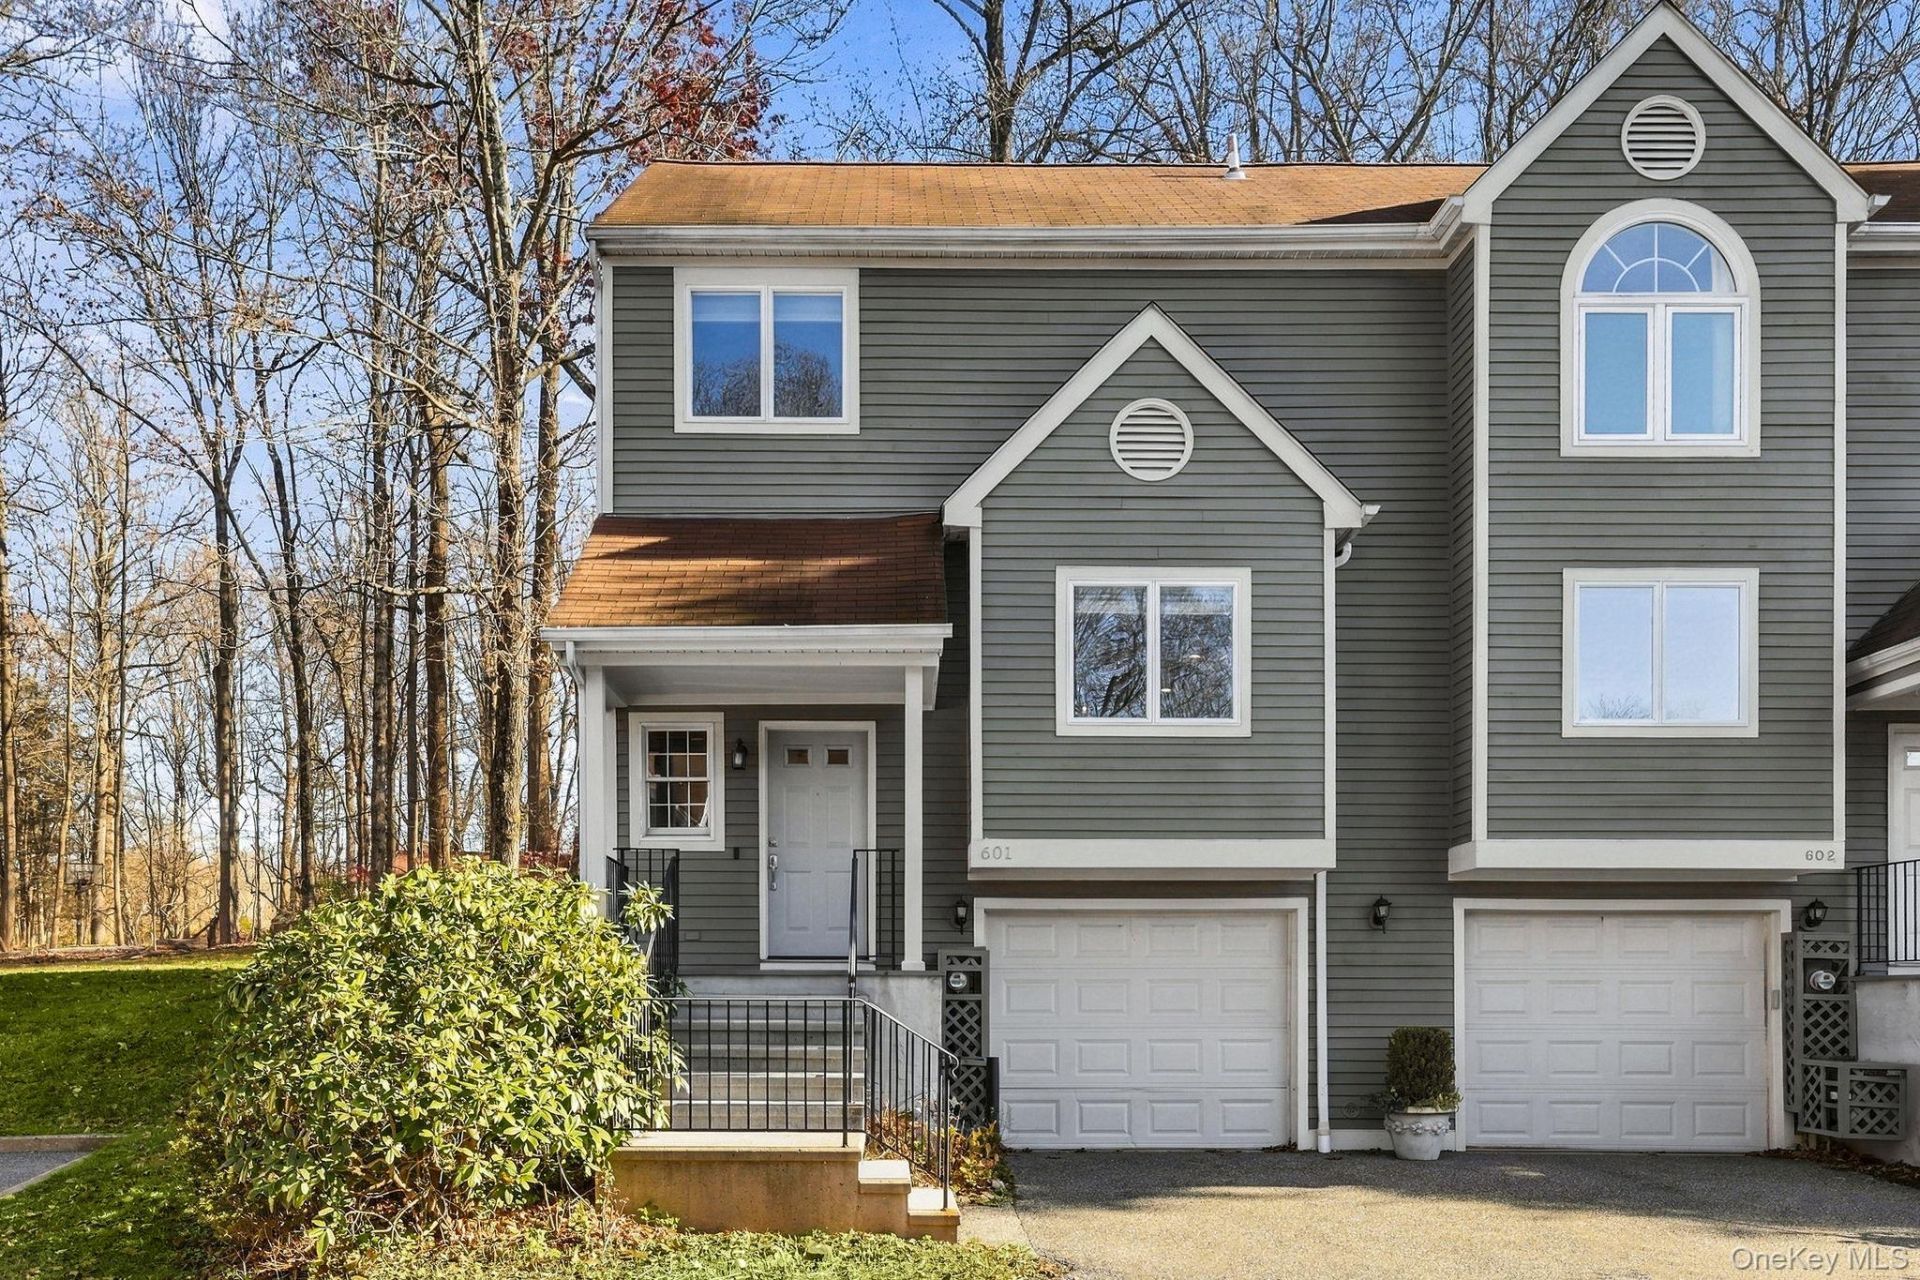
Beautifully renovated, freshly painted, and meticulously maintained end-unit townhouse available for rent in the highly desirable Guard Hill Manor community. Move-in ready and available for immediate occupancy, this sun-filled home offers an inviting open-concept floor plan perfect for comfortable everyday living and entertaining. The main level features a gourmet kitchen, spacious dining area, elegant powder room, and oversized living room with fireplace and sliding glass doors leading to a private terrace. Upstairs, the generous primary suite features an ensuite bath and walk-in closet, while a spacious second bedroom offers its own private bath. Convenient second-floor laundry completes this level. The versatile lower level provides additional flexible space, ideal for a home office, gym, or recreation area, with direct access to the garage. Enjoy the wonderful amenities of Guard Hill Manor, including an inground pool, tennis and basketball courts, playground, and convenient guest parking just steps from your door. Ideally located minutes from Mount Kisco's shopping, dining, and Metro-North train station for an easy Manhattan commute. A wonderful opportunity to enjoy maintenance-free living in a beautifully cared-for home in one of the area's most desirable communities. Freshly painted, impeccably maintained, and ready for immediate occupancy!
Property Features
Property Type: Rental - Condominium
Basement: Yes
Basement: Finished, Walk-Out Access
Cooling: Central Air
Fireplaces: 1
Garage: 1
Heating: Natural Gas
Lot Size: 0.02 Acres
Year Built: 1987
Amenities
Breakfast Bar
Built-in Features
Ceiling Fan(s)
Chandelier
Chefs Kitchen
Double Vanity
Eat-in Kitchen
Entrance Foyer
Granite Counters
High Ceilings
Kitchen Island
Natural Woodwork
Open Floorplan
Open Kitchen
Original Details
Primary Bathroom
Recessed Lighting
Storage
Walk Through Kitchen
Washer/Dryer Hookup
Feature Descriptions
Appliances: Cooktop, Dishwasher, Dryer, Electric Cooktop, Electric Oven, Freezer, Microwave, Stainless Steel Appliance(s), Washer
Association Fee: $0/Monthly
Attic: Partial
Building Area Total: 1293
Common Walls: 1 Common Wall, End Unit
Community Features: Playground, Pool, Tennis Court(s)
Exterior: Frame
Fireplace Y/N: Yes
GarageY/N: Yes
Laundry: In Unit
On Market Date: 2026-11-19
Parcel Number: 5601-069-082-00005-000-0001-0-601
Parking Features: Attached, Driveway
Parking Total: 2
Permit Required Y/N: No
Pets Allowed: Call
Property Attached Y/N: 1
Rental Term: Monthly
Rooms Total: 6
Sewer: Public Sewer
Utilities: Electricity Connected, Natural Gas Connected, Phone Available, Sewer Connected, Trash Collection Public, Water Connected
Water: Public
Local Schools
High School: Fox Lane High School
Middle School: Fox Lane Middle School
Elementary School: West Patent Elementary School
School District: Bedford
Listed By / Shown By
Listing By
Agency Name: Compass Greater NY, LLC
Agency Contact: 914-238-0676
Shown By
Agency Title: Coldwell Banker American Homes
Agency Phone: 866-831-4443

601 Kensington Way | MLS# 1075213
This property located at 601 Kensington Way , Mount Kisco, NY 10549 is currently listed for rent with an asking price of $5,000 / Monthly. Kensington Way is located within the Bedford school district. Search Mount Kisco real estate on www.cbamhomes.com today.