
BEDS3
BATHS2 full 1 partial
SQUARE FEET2,052
MLS#1054827
STATUSActive
PROPERTY TYPEResidential - Single Family
SCHOOLArdsley
Property Description
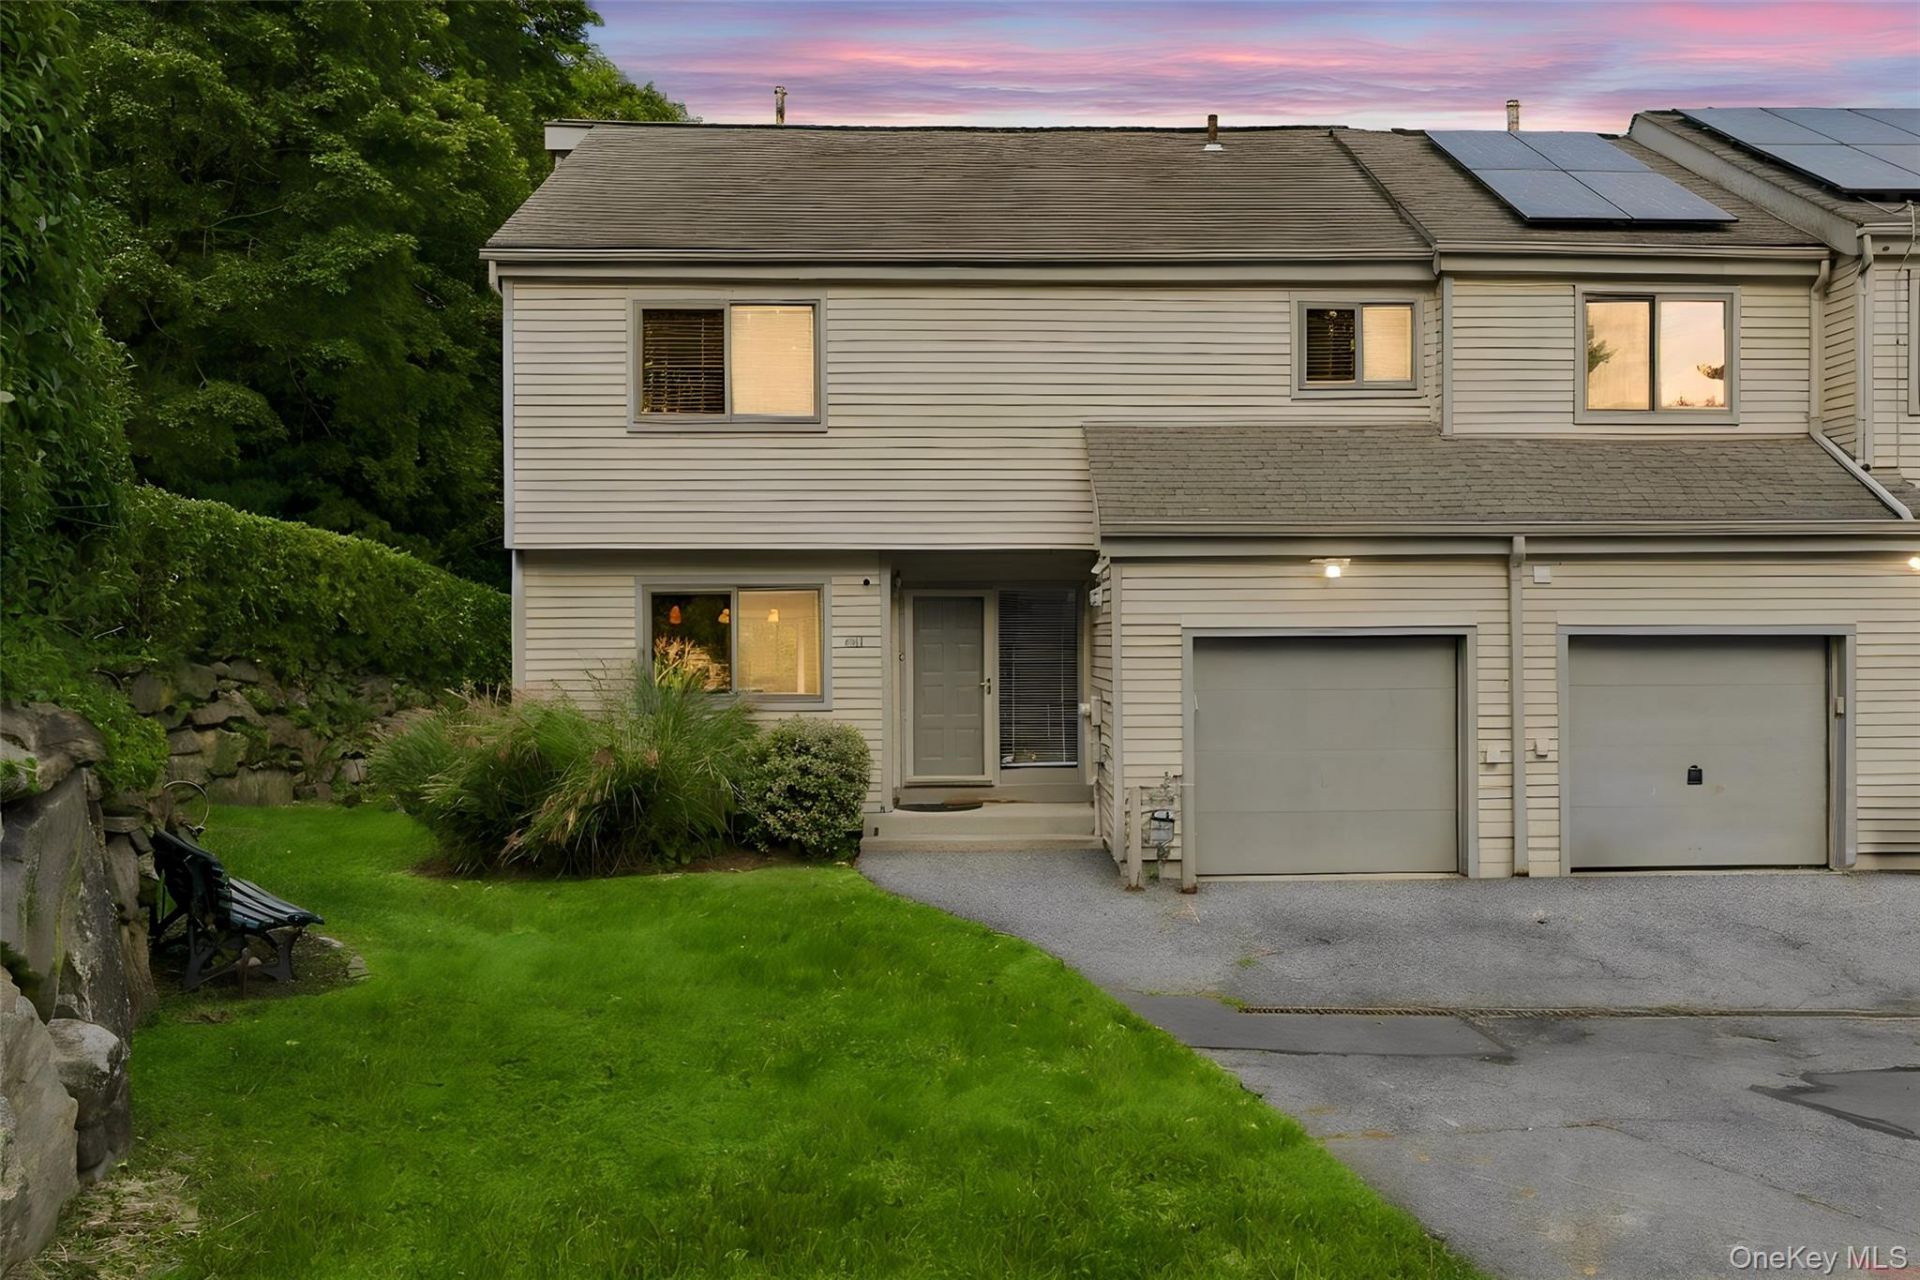
Welcome to this Crown Jewel- sophisticated suburban living in this exceptional 3 bedroom, 2.1 bath end unit townhome at Hunters Run. Without a doubt one of the community's standout residences, this sun-drenched home offers a contemporary open layout, dramatic front to back sightlines, and the spaciousness of the LARGEST model. Equally impressive is the extraordinary outdoor space, offering the expanse and privacy of a single -family home, beautifully framed by mature plantings and lush natural surroundings. The stunningly renovated open concept kitchen features granite countertops and flows seamlessly into the spacious dining room, creating an ideal setting for entertaining. The formal living room captivates with sophisticated architectural details and modern amenities, while abundant natural light enhances the homes stylish and airy feel. The primary suite is a true retreat, highlighted by an updated en suite to evoke a serene spa -like atmosphere. A generous and inviting family room opens to an adjoining patio, further expanding the homes indoor outdoor experience. An additional heated bonus room (approx 250 st ft, not included) offers wonderful versatility as a home office, den, gym, or flex space! Additional features include a attached one car garage, ample storage, a community pool,clubhouse, and tennis court. Located within the award winning Ardsley School district, this pristine and beautifully appointed property truly has it all! Updates include- all stainless steel appliances, washer/dryer, AC & heating system,hot water heater, all windows & sliders, new fireplace flue, deck repairs and painting, wires for mounted TV's and Sonus system. Taxes do not include basic star exemption.
Property Features
Property Type: Residential - Single Family
Basement: Yes
Basement: Finished, See Remarks, Storage Space
Cooling: Central Air
Fireplaces: 1
Garage: 1
Heating: Forced Air, Hot Water, Natural Gas
Lot Size: 0.14 Acres
Taxes: $19,817
Year Built: 1988
Amenities
Cathedral Ceiling(s)
Ceiling Fan(s)
Entrance Foyer
Formal Dining
Granite Counters
High Ceilings
High Speed Internet
His and Hers Closets
Kitchen Island
Open Floorplan
Open Kitchen
Primary Bathroom
Recessed Lighting
Storage
Walk Through Kitchen
Gas Grill
Lighting
Mailbox
Other
Tennis Court(s)
Feature Descriptions
Appliances: Dryer, Gas Cooktop, Gas Oven, Gas Range, Microwave, Oven, Range, Refrigerator, Stainless Steel Appliance(s), Washer, Gas Water Heater
Association Amenities: Clubhouse, Landscaping, Maintenance, Maintenance Grounds, Parking, Pool, Tennis Court(s), Trash
Association Fee: $657/Monthly
Association Fee Includes: Common Area Maintenance, Exterior Maintenance, Grounds Care, Pool Service, Snow Removal, Trash
Attic: Pull Stairs, Unfinished
Community Features: Clubhouse, Pool, Sidewalks, Tennis Court(s)
Exterior: Wood Siding
Fireplace Features: Living Room, Wood Burning
Fireplace Y/N: Yes
Flooring: Hardwood
Formal Dining: Yes
GarageY/N: Yes
Heating Zones: 4
Included In Taxes: Sewer
Inclusions: Refrigerator, range, dishwasher, microwave, washer, dryer, lightfixtures, window treatments
Laundry: Laundry Room
Lot Features: Corner Lot, Level, Private, Sprinklers In Front
Number Of Kitchens: 1
On Market Date: 2026-10-02
Other Structures: Garage(s)
Parcel Number: 2603-003-140-00129-000-0032
Parking Features: Attached, Driveway, Garage
Parking Total: 2
Patio And Porch: Deck, Patio
Pool Features: Community, In Ground, Outdoor Pool
Property Attached Y/N: 1
Rental Term: Monthly
Rooms Total: 7
Security: yes
Security Features: Security System, Smoke Detector(s)
Sewer: Public Sewer
Skylight: Y
Utilities: Cable Available, Electricity Available, Electricity Connected, Natural Gas Available, Natural Gas Connected, Phone Available, Phone Connected, Sewer Available, Sewer Connected, Trash Collection Private, Water Available, Water Connected
Water: Public
Window Features: Blinds, Drapes, Screens, Skylight(s)
Local Schools
High School: Ardsley High School
Middle School: Ardsley Middle School
Elementary School: Concord Road Elementary School
School District: Ardsley
Estimate Your Payment
Estimated Payment
$ 6,940.80 per month $5,000.92 Principal & Interest $1,651.42 Property Tax $288.46 Homeowner's InsuranceChange Payment Information
Listed By / Shown By
Listing By
Agency Name: Houlihan Lawrence Inc.
Agency Contact: 914-591-2700
Shown By
Agency Title: Coldwell Banker American Homes
Agency Phone: 866-831-4443

601 Hunters Run | MLS# 1054827
This single family home located at 601 Hunters Run, Dobbs Ferry, NY 10522 is currently listed for sale with an asking price of $989,000. This property was built in 1988 and has 3 bedrooms and 2 full and 1 partial baths with 2052 sq. ft. Hunters Run is located within the Ardsley school district. Search Dobbs Ferry real estate on www.cbamhomes.com today.