
BEDS3
BATHS2 full 1 partial
SQUARE FEET1,954
MLS#1020983
STATUSActive
PROPERTY TYPEResidential - Condominium
SUBDIVISIONAcorn Ponds
SCHOOLHerricks
Property Description
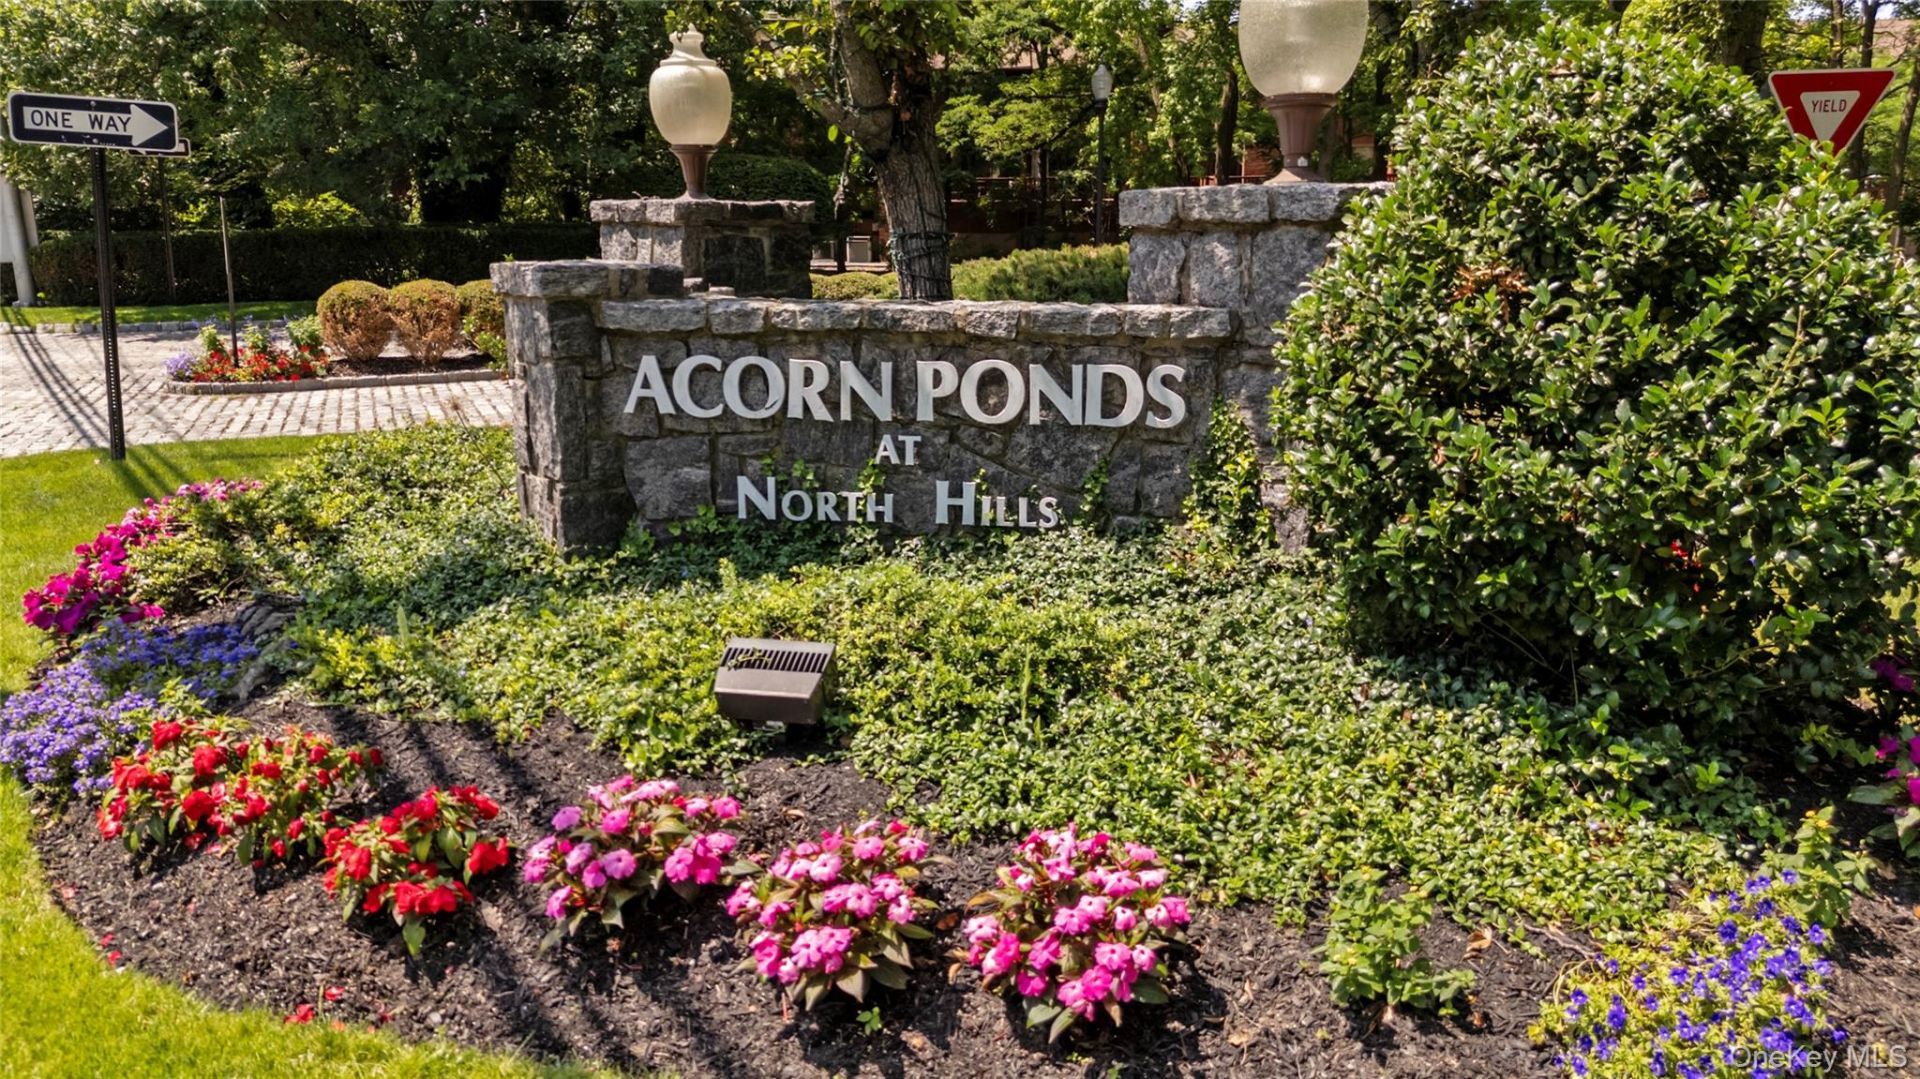
Resort-style living awaits at 60 Pheasant Run, a desirable end-unit townhome nestled within the sought-after Acorn Ponds community. Offering 1,954 square feet of living space, this well-appointed residence features 3 bedrooms, 2.5 bathrooms, and a private balcony overlooking a peaceful greenbelt. The updated kitchen is equipped with abundant cabinetry, matching stainless steel appliances, and a spacious breakfast area surrounded by large windows that fill the space with natural light. A conveniently located first-floor laundry adds to the home's everyday functionality.The spacious primary suite features a walk-in closet and an en-suite bath enhanced by a skylight, creating a bright and inviting space. Residents of Acorn Ponds enjoy an exceptional array of resort-style amenities, including a clubhouse, indoor and outdoor swimming pools, tennis and pickleball courts, a fitness center, sauna, and playground. The HOA fee covers exterior and common area maintenance, landscaping, snow removal, pool maintenance, and trash collection. A complimentary shuttle service to the Manhasset LIRR Station provides added convenience for commuters.Located within the Herricks Union Free School District and offering easy access to major highways, this home combines comfort, convenience, and an outstanding lifestyle. Experience the best of resort-style living at Acorn Ponds.
Property Features
Property Type: Residential - Condominium
Basement: Full, See Remarks, Storage Space, Walk-Out Access
Basement: Yes
Cooling: Central Air, Electric
Garage: 2
Heating: Electric, Forced Air
Lot Size: 9.28 Acres
Taxes: $13,864
Year Built: 1979
Amenities
Eat-in Kitchen
Entrance Foyer
Granite Counters
Open Floorplan
Open Kitchen
Primary Bathroom
Storage
Walk Through Kitchen
Walk-In Closet(s)
Washer/Dryer Hookup
Balcony
Playground
Tennis Court(s)
Feature Descriptions
Appliances: Convection Oven, Dishwasher, Electric Range, ENERGY STAR Qualified Appliances, Refrigerator, Stainless Steel Appliance(s), Washer
Association Amenities: Clubhouse, Fitness Center, Landscaping, Maintenance Grounds, Parking, Playground, Pool, Recreation Facilities, Sauna, Snow Removal, Tennis Court(s), Trash
Association Fee: $732/Monthly
Association Fee Includes: Common Area Maintenance, Exterior Maintenance, Grounds Care, Pool Service, Sewer, Snow Removal, Trash
Attic: Crawl
Common Walls: End Unit
Community Features: Clubhouse, Fitness Center, Playground, Pool, Tennis Court(s)
Exterior: Brick
Flooring: Carpet, Ceramic Tile, Wood
GarageY/N: Yes
Heating Zones: 2
Included In Taxes: Sewer, Trash
Laundry: In Kitchen
Lot Features: Landscaped, Level
On Market Date: 2026-07-06
Parcel Number: 2229-08-A-00-0823-UCA004100209
Parking Features: Garage, Private
Patio And Porch: Terrace
Pets Allowed: Yes
Pool Features: Community, In Ground, Indoor, Outdoor Pool
Property Attached Y/N: 1
Rental Term: Monthly
Rooms Total: 8
Sauna: Yes
Sewer: Public Sewer
Skylight: Y
Utilities: Cable Connected, Electricity Connected, Sewer Connected, Trash Collection Public, Water Connected
Water: Public
Window Features: Double Pane Windows, Skylight(s)
Local Schools
High School: Herricks High School
Middle School: Herricks Middle School
Elementary School: Searingtown School
School District: Herricks
Estimate Your Payment
Estimated Payment
$ 7,573.19 per month $6,067.85 Principal & Interest $1,155.33 Property Tax $350.00 Homeowner's InsuranceChange Payment Information
Listed By / Shown By
Listing By
Agency Name: Daniel Gale Sothebys Intl Rlty
Agency Contact: 516-626-7600
Shown By
Agency Title: Coldwell Banker American Homes
Agency Phone: 866-831-4443

60 Pheasant Run | MLS# 1020983
This condo located at 60 Pheasant Run , Roslyn, NY 11576 is currently listed for sale with an asking price of $1,200,000. This property was built in 1979 and has 3 bedrooms and 2 full and 1 partial baths with 1954 sq. ft. Pheasant Run is located in the Acorn Ponds subdivision within the Herricks school district. Search Acorn Ponds real estate on www.cbamhomes.com today.