
BEDS2
BATHS2 full
SQUARE FEET1,486
MLS#1006407
STATUSActive
PROPERTY TYPEResidential - Condominium
SUBDIVISIONThe Glen
SCHOOLShoreham-Wading River
Listed By / Shown By

Listing By
Agency Name: Coldwell Banker American Homes
Agent Name: Laura Bloom
Agent Phone: (631) 921-2665

Co-Listed By
Agency Name: Coldwell Banker American Homes
Agent Name: David Lunenfeld
Agent Phone: (631) 331-9700
Property Description
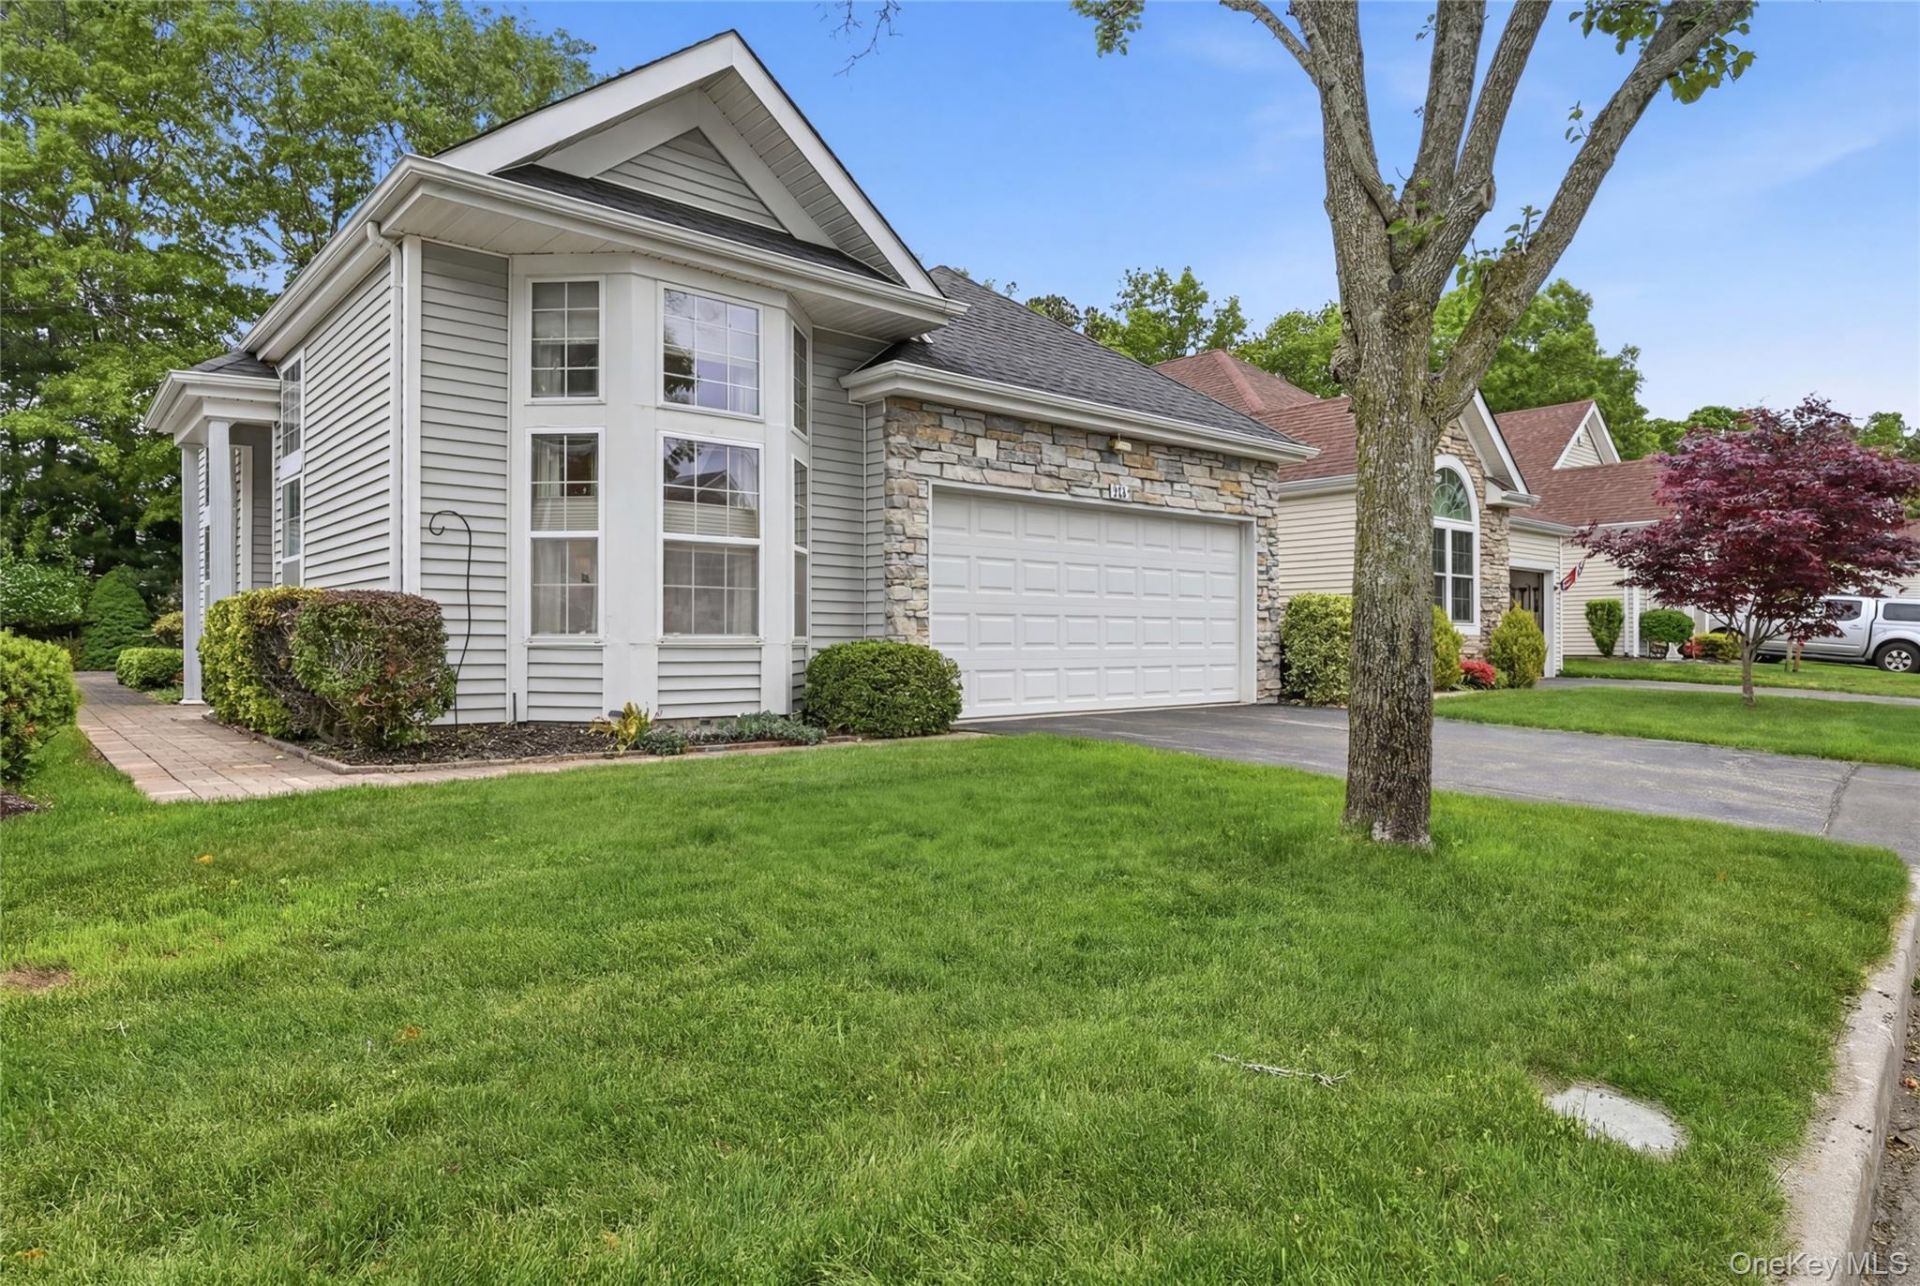
Rare opportunity to purchase an Oakmont model in The Glen - A highly sought after active 55+ community with 24/7 gated security & many, many community amenities, clubs, groups & events! It's been well over a year since this model has become available - and this meticulously kept & tastefully updated home boasts many upgrades and a premier location with a beautiful, private backyard! The Oakmont is a fully detached home with a two car garage and located on the North perimeter of the community providing a back yard with more privacy. The light & bright, spacious interior offers an elegant floorplan - entrance foyer with wood plank style ceramic tile flooring opening into the formal living room & formal dining room. The inviting, comfortable formal living room offers accent volume ceilings, beautiful floor to ceiling windows with custom window treatments, all beautiful neutral decor and ample room for a large living room set/furniture. The formal dining room offers a floor to ceiling window also with custom window treatments, ample room for a large dining room table, chairs & china cabinet/hutch and opens into the kitchen. The well appointed cabinet lined kitchen offers walls of beautiful oak cabinetry, silestone countertops, tiled backsplash, upgraded appliances (including a gas stove and built in microwave oven), recessed lighting, diagonal ceramic tiled floors & a large separate dinette area with ample room for a large table & chairs, and french doors to a large brick/paver patio & the backyard. The primary bedroom is well sized with beautiful raised ceilings, a large window for natural light (overlooking the private backyard), all beautiful, neutral decor, ample room for a large bedroom set/furniture, large walk in closet & second double sized closet and the stunning primary bathroom has been gutted down to the studs with an oversized fully ceramic tiled step in shower, stone topped double sink executive height vanity & all upgraded fixtures. The second/guest bedroom is well sized with all beautiful neutral decor, double sized closet & double window for natural light, and the lovely hall/guest bathroom offers updated flooring, commode & vanity, and all upgraded fixtures. Updates include beautiful four year new carpeting in the bedrooms, hall and living room and the gas heating system, central air conditioning system & hot water tank have all been replaced. True Taxes without STAR are $8,025.90, and monthly maintenance fees cover ground care, in-ground sprinklers, roof, driveway sealcoating, snow remov
Property Features
Property Type: Residential - Condominium
Cooling: Central Air
Garage: 2
Heating: Forced Air, Natural Gas
Home Style: Garden
Lot Size: 0.10 Acres
Taxes: $8,026
Year Built: 2000
Amenities
First Floor Bedroom
First Floor Full Bath
Cathedral Ceiling(s)
Ceiling Fan(s)
Chandelier
Double Vanity
Eat-in Kitchen
Entrance Foyer
Formal Dining
High Ceilings
High Speed Internet
Primary Bathroom
Quartz/Quartzite Counters
Recessed Lighting
Walk-In Closet(s)
Tennis Court(s)
Feature Descriptions
Appliances: Dishwasher, Dryer, Gas Range, Microwave, Refrigerator, Gas Water Heater
Association Amenities: Clubhouse, Fitness Center, Gated, Maintenance Grounds, Pool, Recreation Facilities, Security, Snow Removal, Tennis Court(s), Trash
Association Fee: $565/Monthly
Association Fee Includes: Cable TV, Common Area Maintenance, Grounds Care, Internet, Pool Service, Snow Removal, Trash
Attic: Partial, Pull Stairs, Unfinished
Exterior: Frame, Stone, Vinyl Siding
Flooring: Carpet, Tile
Formal Dining: Yes
GarageY/N: Yes
Inclusions: Window Treatments
Laundry: Gas Dryer Hookup, In Unit, Laundry Room, Washer Hookup
On Market Date: 2026-05-30
Parcel Number: 0200-147-00-05-00-085-000
Parking Features: Attached, Driveway, Garage, Garage Door Opener
Patio And Porch: Patio
Pets Allowed: Cats OK, Dogs OK, Number Limit
Pool Features: Community
Rental Term: Monthly
Rooms Total: 6
Seller Concession: Yes
Senior Community Y/N: Yes
Sewer: Public Sewer
Utilities: Cable Connected, Electricity Connected, Natural Gas Connected, Phone Connected, Sewer Connected, Underground Utilities, Water Connected
Water: Public
Window Features: Double Pane Windows, Drapes, Floor to Ceiling Windows
Local Schools
High School: Shoreham-Wading River High School
Middle School: Albert G Prodell Middle School
Elementary School: Miller Avenue School
School District: Shoreham-Wading River
Estimate Your Payment
Estimated Payment
$ 3,770.26 per month $2,932.29 Principal & Interest $668.83 Property Tax $169.14 Homeowner's Insurance
544 Leisure Drive | MLS# 1006407
This condo located at 544 Leisure Drive, Ridge, NY 11961 is currently listed for sale by Coldwell Banker American Homes, with an asking price of $579,900. This property was built in 2000 and has 2 bedrooms and 2 full baths with 1486 sq. ft. Leisure Drive is located in the The Glen subdivision within the Shoreham-Wading River school district. Search The Glen real estate on www.cbamhomes.com today.