
BEDS6
BATHS6 full 1 partial
SQUARE FEET7,800
MLS#1050132
STATUSActive
PROPERTY TYPEResidential - Single Family
SCHOOLSyosset
Property Description
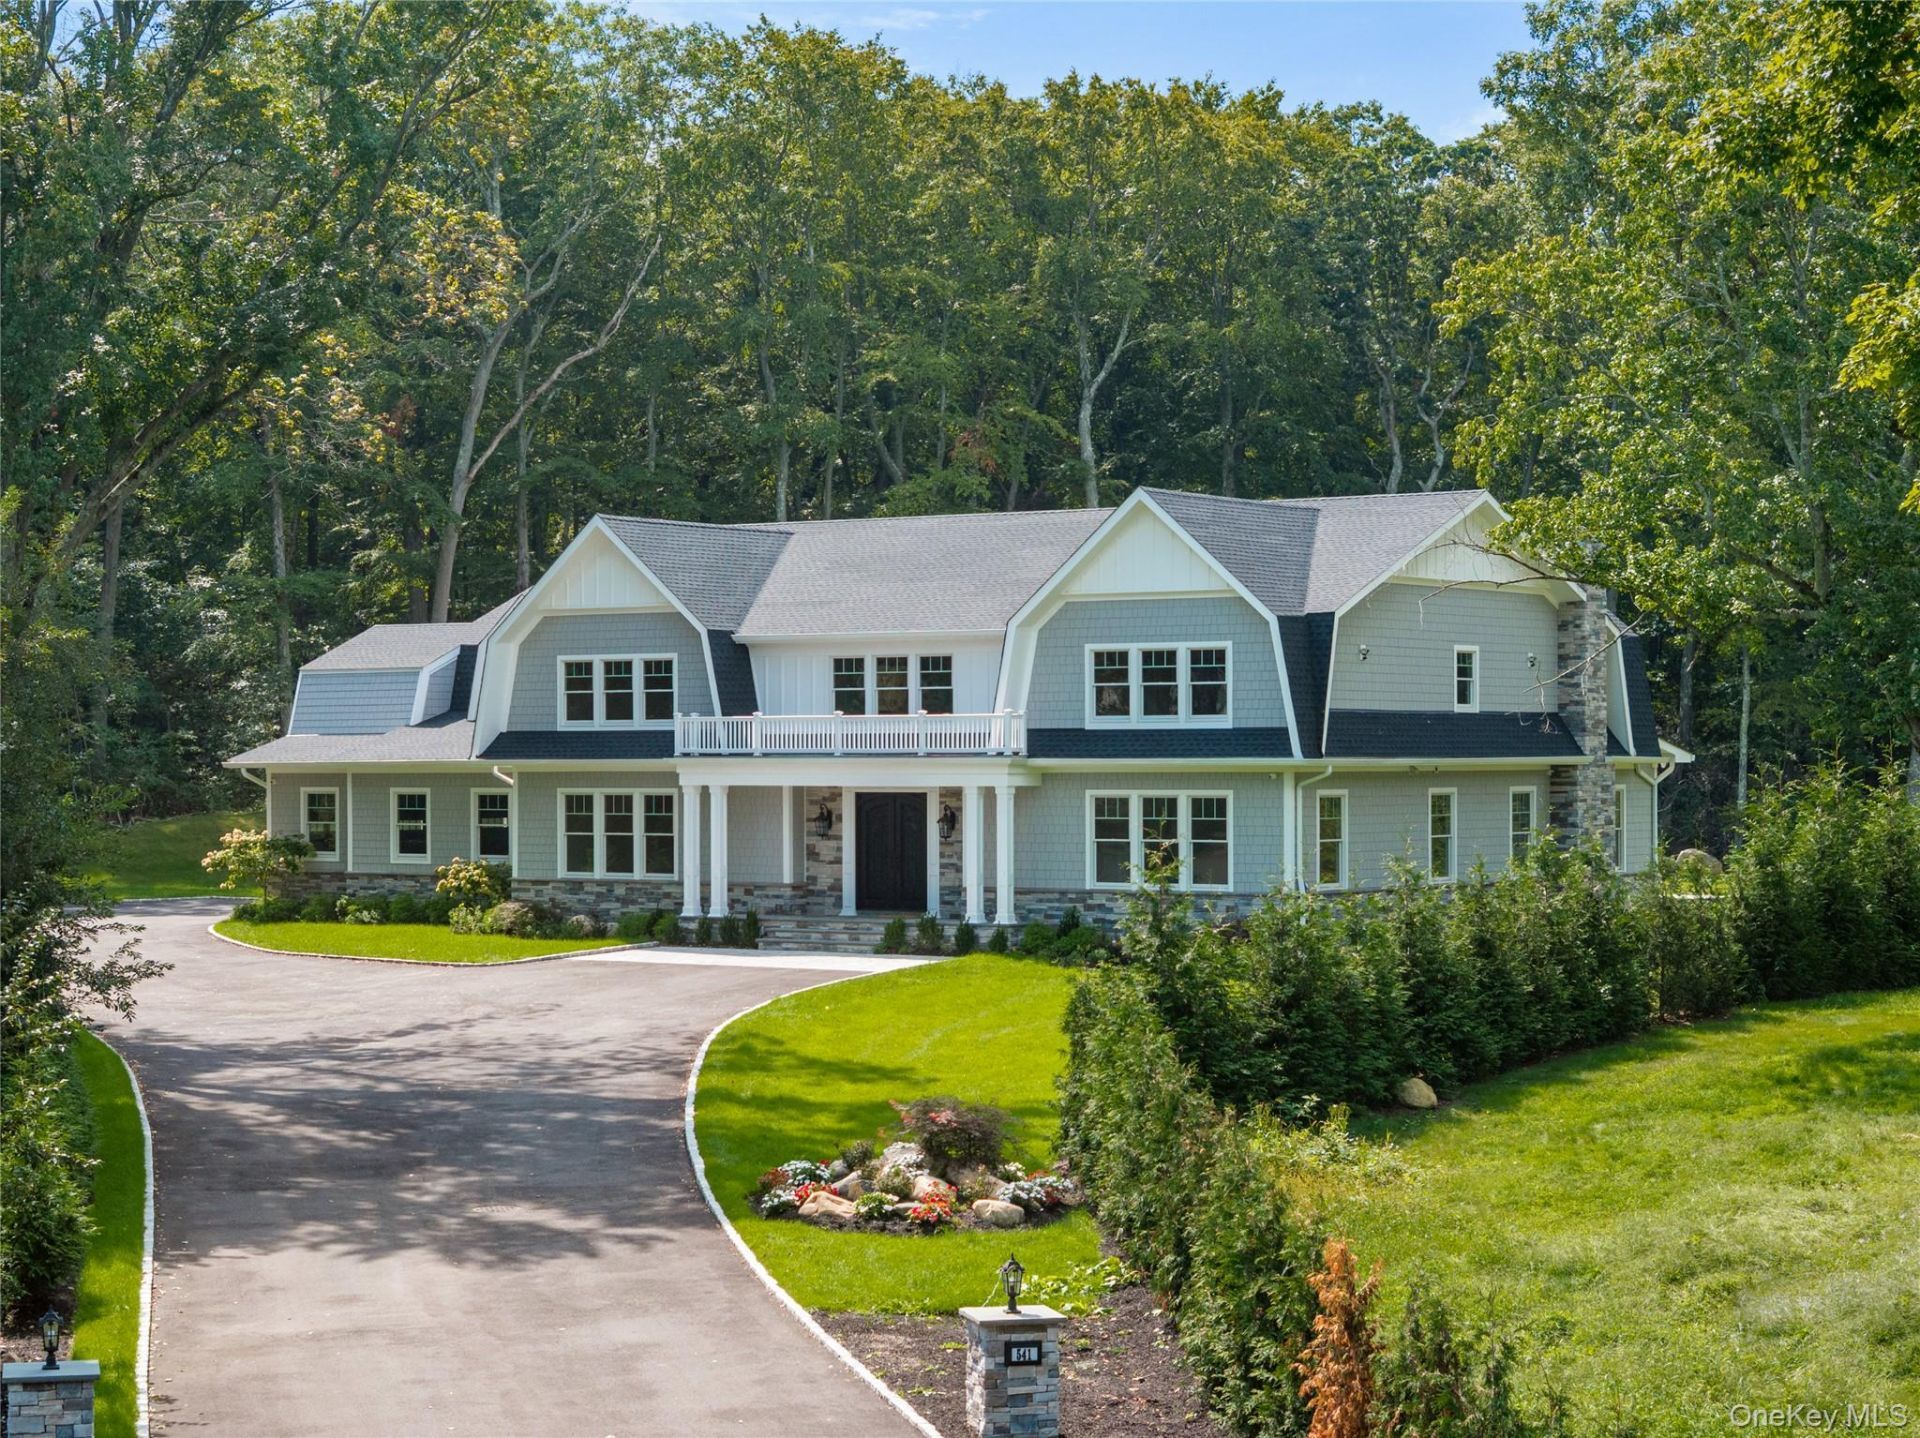
Discover one of North Syosset's most exceptional new-construction residences. Privately positioned at the end of a tranquil cul-de-sac, this magnificent home is surrounded by nearly two secluded acres and backs an untouched nature preserve, offering an extraordinary combination of privacy, architectural grandeur, and modern luxury.Encompassing approximately 10,800 square feet, including a fully finished lower level, with approximately 7,800 square feet above grade, the residence has been thoughtfully designed for sophisticated entertaining and comfortable everyday living. The impressive floor plan features six bedrooms, six-and-a-half bathrooms, multiple laundry rooms, a four-car garage, and generously proportioned living spaces throughout.At the heart of the home is a spectacular, sun-filled great room where dramatic scale, refined design, and serene views of the surrounding natural landscape create an unforgettable setting.This remarkable property presents a rare opportunity to own a newly constructed estate offering exceptional space, privacy, and luxury in one of Long Island's most sought-after communities.
Property Features
Property Type: Residential - Single Family
Basement: Finished, Full
Basement: Yes
Cooling: Central Air
Garage: 4
Heating: See Remarks
Home Style: Colonial
Lot Size: 1.99 Acres
Taxes: $0
Year Built: 2026
Amenities
First Floor Bedroom
First Floor Full Bath
Bidet
Chefs Kitchen
Crown Molding
Double Vanity
Eat-in Kitchen
Entrance Foyer
Formal Dining
Granite Counters
High Ceilings
Kitchen Island
Marble Counters
Open Floorplan
Primary Bathroom
Quartz/Quartzite Counters
Sound System
Speakers
Storage
Tray Ceiling(s)
Walk-In Closet(s)
Washer/Dryer Hookup
Feature Descriptions
Appliances: Dishwasher, Freezer, Gas Cooktop, Gas Oven, Gas Range, Microwave, Oven, Range, Refrigerator, Stainless Steel Appliance(s)
Attic: Pull Stairs
Exterior: HardiPlank Type
Formal Dining: Yes
GarageY/N: Yes
On Market Date: 2026-09-13
Parking Features: Attached
Rental Term: Monthly
Rooms Total: 12
Sewer: Cesspool
Utilities: See Remarks
Water: Public
Local Schools
High School: Syosset Senior High School
Middle School: South Woods Middle School
Elementary School: Berry Hill Elementary School
School District: Syosset
Estimate Your Payment
Estimated Payment
$ 24,521.55 per month $23,184.26 Principal & Interest $0.00 Property Tax (data not provided by mls) $1,337.29 Homeowner's InsuranceChange Payment Information
Listed By / Shown By
Listing By
Agency Name: Daniel Gale Sothebys Intl Rlty
Agency Contact: 516-626-7600
Shown By
Agency Title: Coldwell Banker American Homes
Agency Phone: 866-831-4443

541 Split Rock Road | MLS# 1050132
This single family home located at 541 Split Rock Road , Syosset, NY 11791 is currently listed for sale with an asking price of $4,585,000. This property was built in 2026 and has 6 bedrooms and 6 full and 1 partial baths with 7800 sq. ft. Split Rock Road is located within the Syosset school district. Search Syosset real estate on www.cbamhomes.com today.