
BEDS4
BATHS2 full
SQUARE FEET1,993
MLS#1002811
STATUSActive
PROPERTY TYPEResidential - Single Family
SCHOOLLake George
Property Description
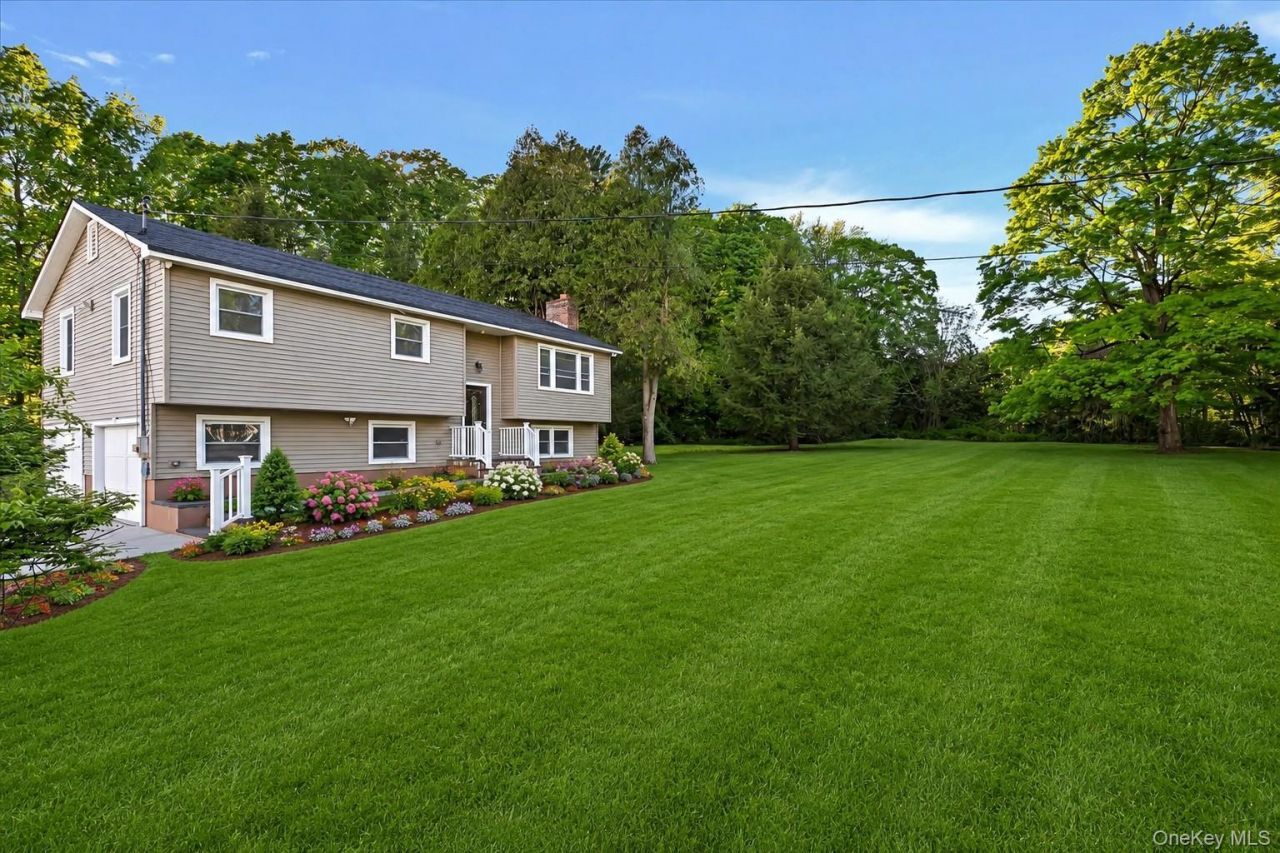
Completely renovated and ideally located just north of Lake George Village, this versatile two-story property sits on 2.12+ acres in a commercial zoning district, offering both residential comfort and exciting investment potential. The home features 4 bedrooms, 2 full bathrooms, and a fully finished lower level with an additional family room and laundry area, providing ample living and recreational space. With commercial zoning in place, the property presents a unique development opportunity, with potential for up to six small cabins or potential subdivision with access from Thomson Avenue. Enjoy an unbeatable location just moments from Lake George Village, public boat launches, restaurants, shops, and year-round recreation, with Gore Mountain and Saratoga Springs both approximately 20 minutes away. Adding to the property's charm, picturesque English Brook meanders along the front, creating a peaceful natural setting perfect for fishing, relaxing, or simply enjoying the sounds of the water. A rare opportunity to own a property that blends lifestyle, location, and income-producing potential.
Property Features
Property Type: Residential - Single Family
Cooling: Central Air
Heating: Electric
Home Style: Raised Ranch
Lot Size: 2.14 Acres
Taxes: $2,653
Year Built: 1970
Amenities
First Floor Bedroom
Built-in Features
Eat-in Kitchen
Formal Dining
Granite Counters
Open Floorplan
Open Kitchen
Walk-In Closet(s)
Feature Descriptions
Appliances: Dishwasher, Dryer, Electric Cooktop, Electric Oven, Microwave, Oven, Range, Refrigerator, Washer
Attic: Partial
Days on Site: 73
Exterior: Frame
Flooring: Ceramic Tile, Laminate
Formal Dining: Yes
On Market Date: 2026-05-22
Parking Features: Driveway
Rental Term: Monthly
Rooms Total: 10
Sewer: Public Sewer
Utilities: Cable Available, Electricity Connected, Phone Connected, Sewer Connected, Water Connected
Water: Public
Local Schools
High School: Lake George Junior-Senior High School
Middle School: Lake George Junior-Senior High School
Elementary School: Lake George Elementary School
School District: Lake George
Estimate Your Payment
Estimated Payment
$ 3,836.47 per month $3,418.22 Principal & Interest $221.08 Property Tax $197.17 Homeowner's InsuranceChange Payment Information
Listed By / Shown By
Listing By
Agency Name: EXP Realty
Agency Contact: 888-276-0630
Shown By
Agency Title: Coldwell Banker American Homes
Agency Phone: 866-831-4443

513 Canada Street | MLS# 1002811
This single family home located at 513 Canada Street, Lake George, NY 12845 is currently listed for sale with an asking price of $675,999. This property was built in 1970 and has 4 bedrooms and 2 full baths with 1993 sq. ft. Canada Street is located within the Lake George school district. Search Lake George real estate on www.cbamhomes.com today.