
BEDS2
BATHS1 full 1 partial
SQUARE FEET1,050
MLS#1039508
STATUSActive
PROPERTY TYPEResidential - Coop
SCHOOLPatchogue-Medford
Property Description
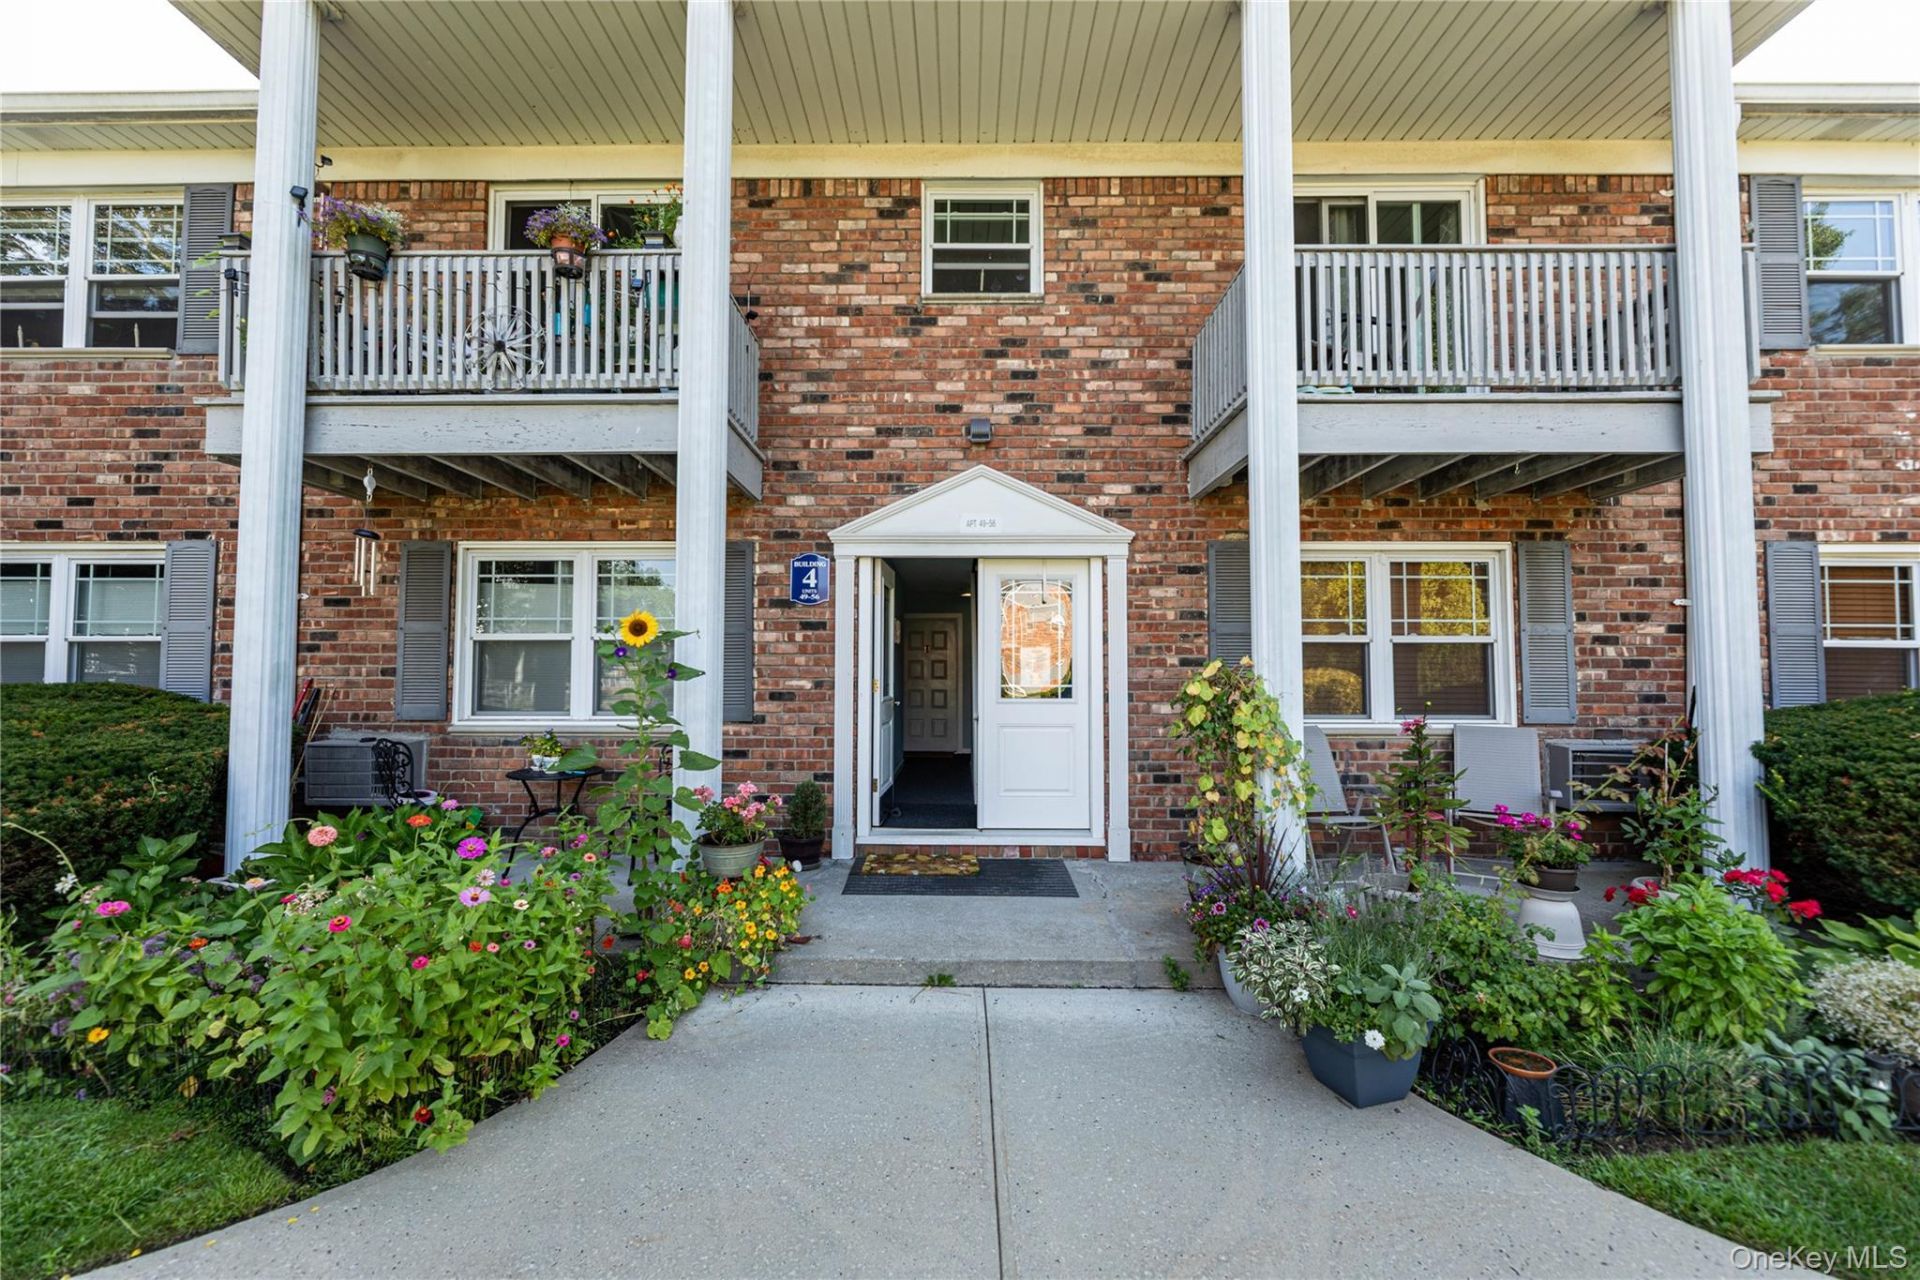
Welcome to 51 Fairharbor Drive! This inviting first-floor co-op offers 2 bedrooms and 1.5 bathrooms in Fairharbor, a gated waterfront community conveniently located in the Village of Patchogue.The open-concept living space features a private first-floor balcony, an eat-in kitchen with stainless steel appliances, natural gas for heating and cooking, and wall-mounted A/C units. Down the hall are two bedrooms and a renovated full bathroom. The spacious primary bedroom features its own updated en-suite half bath.Maintenance fees include taxes, heat, hot water, snow removal, and groundskeeping. Community amenities include an on-site laundry room, docking available for an additional fee, bike and kayak storage, a designated dog-walk area, and a BBQ area.Enjoy the best of South Shore living with all that the Village of Patchogue has to offer. Just minutes to waterfront restaurants, Main Street dining and shopping, and enjoy convenient access to the train station and ferries to Fire Island. Come experience the ease and lifestyle of waterfront living at Fairharbor!
Property Features
Property Type: Residential - Coop
Cooling: Wall/Window Unit(s)
Heating: Baseboard, Natural Gas
Home Style: Garden
Stories: 2.0
Year Built: 1970
Amenities
First Floor Bedroom
First Floor Full Bath
Ceiling Fan(s)
Eat-in Kitchen
Open Floorplan
Primary Bathroom
Feature Descriptions
Appliances: Dishwasher, Gas Range, Microwave, Refrigerator, Stainless Steel Appliance(s)
Association Fee: $1074/Monthly
Association Fee Includes: Common Area Maintenance, Exterior Maintenance, Gas, Grounds Care, Hot Water, Sewer, Snow Removal, Trash, Water
Exterior: Brick
Flooring: Carpet
Laundry: Common Area
Minimum Pct Down Payment: 10
On Market Date: 2026-08-17
Parking Features: Parking Lot
Pets Allowed: Cats OK, Dogs OK
Rental Term: Monthly
Rooms Total: 4
Sewer: Public Sewer
Utilities: Cable Connected, Electricity Connected, Natural Gas Connected, Sewer Connected, Water Connected
Water: Public
Waterfront Features: Creek
Local Schools
High School: Patchogue-Medford High School
Middle School: South Ocean Middle School
Elementary School: River Elementary School
School District: Patchogue-Medford
Estimate Your Payment
Estimated Payment
$ 1,684.69 per month $1,592.81 Principal & Interest $0.00 Property Tax (data not provided by mls) $91.88 Homeowner's InsuranceChange Payment Information
Listed By / Shown By
Listing By
Agency Name: Shine Realty Group
Agency Contact: 631-627-8828
Shown By
Agency Title: Coldwell Banker American Homes
Agency Phone: 866-831-4443

51 Fairharbor Drive, Unit 51 | MLS# 1039508
This home located at 51 Fairharbor Drive, Unit 51, Patchogue, NY 11772 is currently listed for sale with an asking price of $315,000. This property was built in 1970 and has 2 bedrooms and 1 full and 1 partial baths with 1050 sq. ft. Fairharbor Drive, Unit 51 is located within the Patchogue-Medford school district. Search Patchogue real estate on www.cbamhomes.com today.