
BEDS5
BATHS2 full 2 partial
SQUARE FEET3,750
MLS#1036577
STATUSActive
PROPERTY TYPEResidential - Single Family
SCHOOLNorth Rockland (Haverstraw-Stony Pt)
Property Description
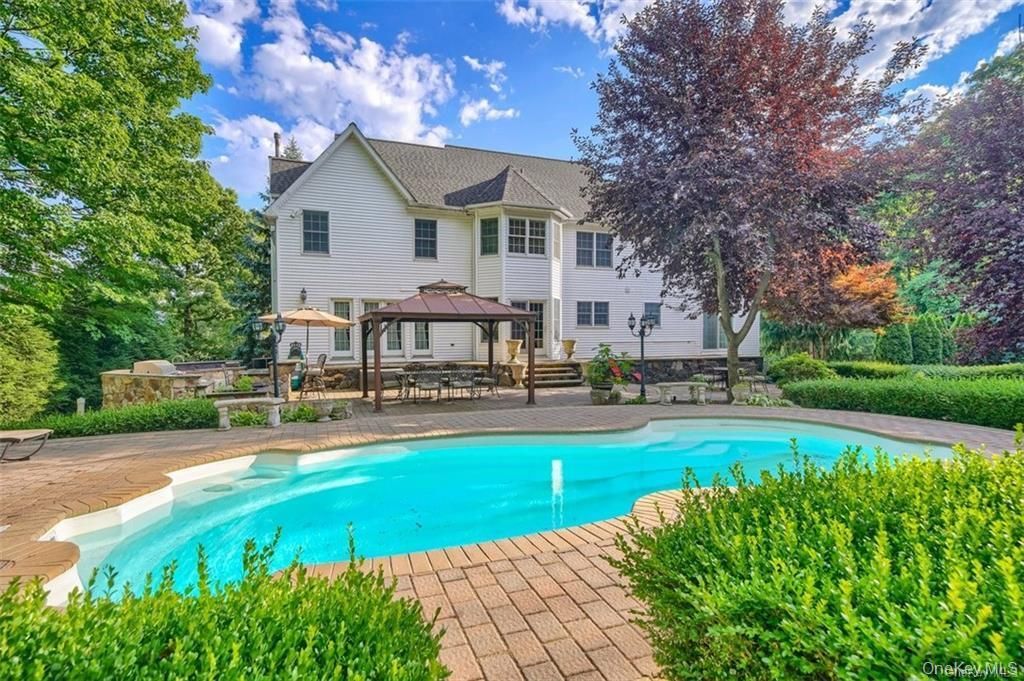
Welcome to this stunning 5-bedroom, 4-bathroom Colonial, beautifully set on a magnificent property featuring a saltwater inground pool and outdoor kitchen-perfect for entertaining and enjoying the outdoors.The spacious interior offers a formal dining room, elegant living room, impressive great room, and private home office. The large gourmet kitchen is a chef's dream, complete with a center island, granite countertops, and high-end appliances.The fully finished walk-out basement adds approximately 1,200 square feet of living space and features a custom-built bar, creating the perfect setting for gatherings, movie nights, and entertaining.Additional highlights include a 3-car garage and beautifully appointed living spaces throughout.For outdoor enthusiasts, hiking, biking, and boating are all just minutes away, offering the perfect blend of luxury, comfort, and an active lifestyle.
Property Features
Property Type: Residential - Single Family
Basement: Yes
Basement: Finished, Full, Walk-Out Access
Cooling: Central Air
Garage: 3
Heating: Baseboard
Home Style: Colonial
Lot Size: 0.81 Acres
Taxes: $17,514
Year Built: 1994
Amenities
First Floor Bedroom
Cathedral Ceiling(s)
Chefs Kitchen
Double Vanity
Eat-in Kitchen
Entrance Foyer
Formal Dining
Granite Counters
High Ceilings
Kitchen Island
Open Floorplan
Open Kitchen
Pantry
Primary Bathroom
Walk-In Closet(s)
Feature Descriptions
Appliances: Dishwasher, Dryer, Gas Cooktop, Gas Oven, Refrigerator, Stainless Steel Appliance(s), Washer
Attic: Pull Stairs
Days on Site: 2
Exterior: Frame, Vinyl Siding
Flooring: Hardwood
Formal Dining: Yes
GarageY/N: Yes
Heating Zones: 5
Included In Taxes: Sewer
Laundry: Laundry Room
Lot Features: Back Yard, Front Yard, Level
Number Of Kitchens: 2
On Market Date: 2026-08-09
Parcel Number: 392800-010-003-0002-003-000-0000
Parking Features: Attached, Driveway, Garage
Patio And Porch: Deck
Pool Features: In Ground
Rental Term: Monthly
Rooms Total: 11
Sewer: Public Sewer
Swimming Pool: Yes
Utilities: Electricity Connected, Natural Gas Connected, Trash Collection Private
Water: Public
Local Schools
High School: North Rockland High School
Middle School: Fieldstone Middle School
Elementary School: Stony Point Elementary School
School District: North Rockland (Haverstraw-Stony Pt)
Estimate Your Payment
Estimated Payment
$ 8,144.76 per month $6,320.68 Principal & Interest $1,459.50 Property Tax $364.58 Homeowner's InsuranceChange Payment Information
Listed By / Shown By
Listing By
Agency Name: Kind Realty
Agency Contact: 845-538-6468
Shown By
Agency Title: Coldwell Banker American Homes
Agency Phone: 866-831-4443

5 Dunderberg Road | MLS# 1036577
This single family home located at 5 Dunderberg Road , Tomkins Cove, NY 10986 is currently listed for sale with an asking price of $1,250,000. This property was built in 1994 and has 5 bedrooms and 2 full and 2 partial baths with 3750 sq. ft. Dunderberg Road is located within the North Rockland (Haverstraw-Stony Pt) school district. Search Tomkins Cove real estate on www.cbamhomes.com today.