
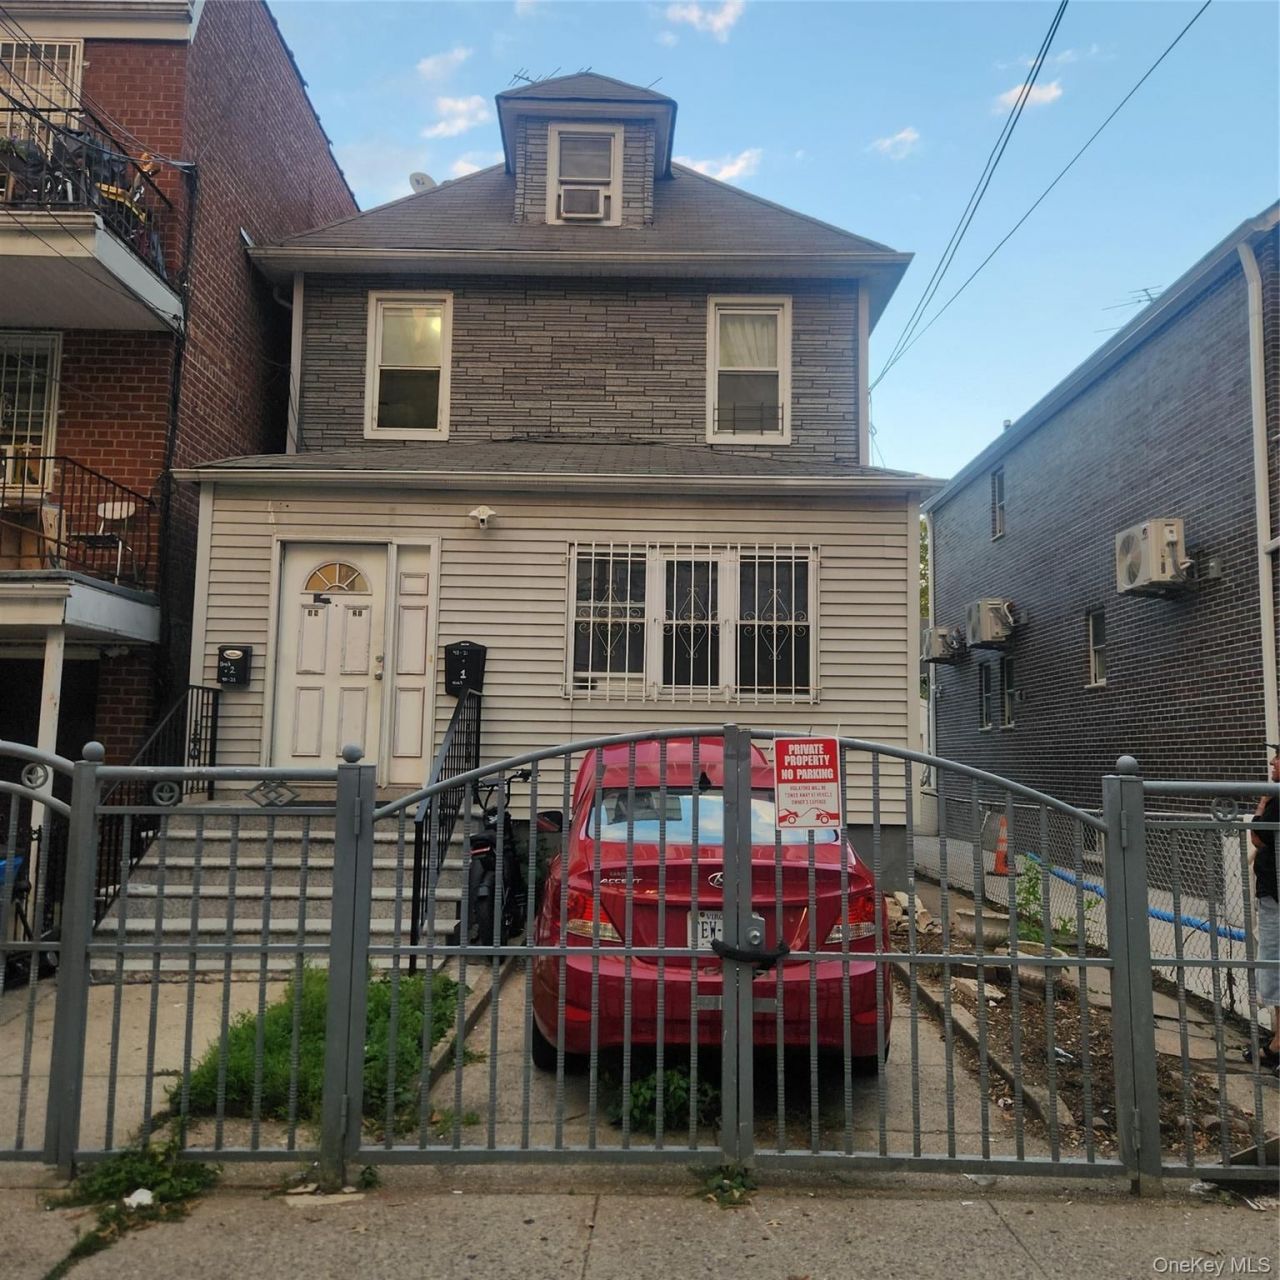
BEDS4
BATHS3 full 1 partial
SQUARE FEET1,681
MLS#1035868
STATUSActive
PROPERTY TYPEResidential -
SCHOOLQueens24
Property Description
Welcome to this spacious Colonial-style residence located in the heart of Elmhurst, Lovely 2-Family Home with 1 Parking Spaces and Spacious Backyard Property Features?? 1st Floor: 2 Bedrooms, kitchen, Bathroom and Spacious Living Room?? 2nd Floor: 2 Bedrooms, kitchen,1 Bathroom, and finished attic?? Ground-Level finished Basement, the full walk-out basement with a separate entrance, offering tremendous versatility for a recreation room, home office, or guest area.?? Large Private Backyard ?? located near subway stations (M & R lines) and is well-served by local bus routes (Q53/Q58), making the trip to Manhattan or other parts of Queens seamless. Enjoy close proximity to the Queens Center Mall, diverse dining options, and local parks.... An excellent opportunity for owner-occupants, multi-generational living, or investors seeking a property in a convenient and highly accessible Queens location. With R5 zoning, there is also distinct potential for future expansion or customization to maximize the home's value. The first floor and the basement will be empty and will be sold with tenants from the 2nd floor.
Property Features
Property Type: Residential -
Basement: Finished, Full
Basement: Yes
Cooling: None
Garage: 1
Heating: Baseboard, Steam
Home Style: A-Frame
Lot Size: 0.06 Acres
Taxes: $6,058
Year Built: 1930
Amenities
First Floor Bedroom
First Floor Full Bath
Eat-in Kitchen
Open Kitchen
Primary Bathroom
Master Downstairs
Walk Through Kitchen
Feature Descriptions
Appliances: Gas Oven, Refrigerator, Gas Water Heater
Attic: Walkup
Building Area Total: 1681
Exterior: Frame
Flooring: Hardwood, Wood
Frontage: none
Lot Features: Back Yard
Number Of Kitchens: 2
On Market Date: 2026-08-06
Other Structures: Shed(s)
Parcel Number: 01850-0039
Parking Features: Detached, Driveway, Private
Parking Total: 1
Patio And Porch: Patio
Rental Term: Monthly
Rooms Total: 9
Sewer: Other, Public Sewer
Special View Info: Neighborhood
Utilities: Electricity Available, Natural Gas Available, See Remarks, Sewer Available
Water: Private, Public
Local Schools
High School: Aviation Career And Tech High School
Middle School: Corona Arts And Sciences Academy
Elementary School: James J Ambrose School
School District: Queens24
Estimate Your Payment
Estimated Payment
$ 6,922.69 per month $6,067.85 Principal & Interest $504.83 Property Tax $350.00 Homeowner's InsuranceChange Payment Information
Listed By / Shown By
Listing By
Agency Name: RE/MAX Team
Agency Contact: 718-429-4400
Shown By
Agency Title: Coldwell Banker American Homes
Agency Phone: 866-831-4443

4821 91st Street | MLS# 1035868
This home located at 4821 91st Street , Elmhurst, NY 11373 is currently listed for sale with an asking price of $1,200,000. This property was built in 1930 and has 4 bedrooms and 3 full and 1 partial baths with 1681 sq. ft. 91st Street is located within the Queens24 school district. Search Elmhurst real estate on www.cbamhomes.com today.