
BEDS3
BATHS2 full
SQUARE FEET1,956
MLS#873409
STATUSActive
PROPERTY TYPEResidential - Single Family
SCHOOLYorktown
Property Description
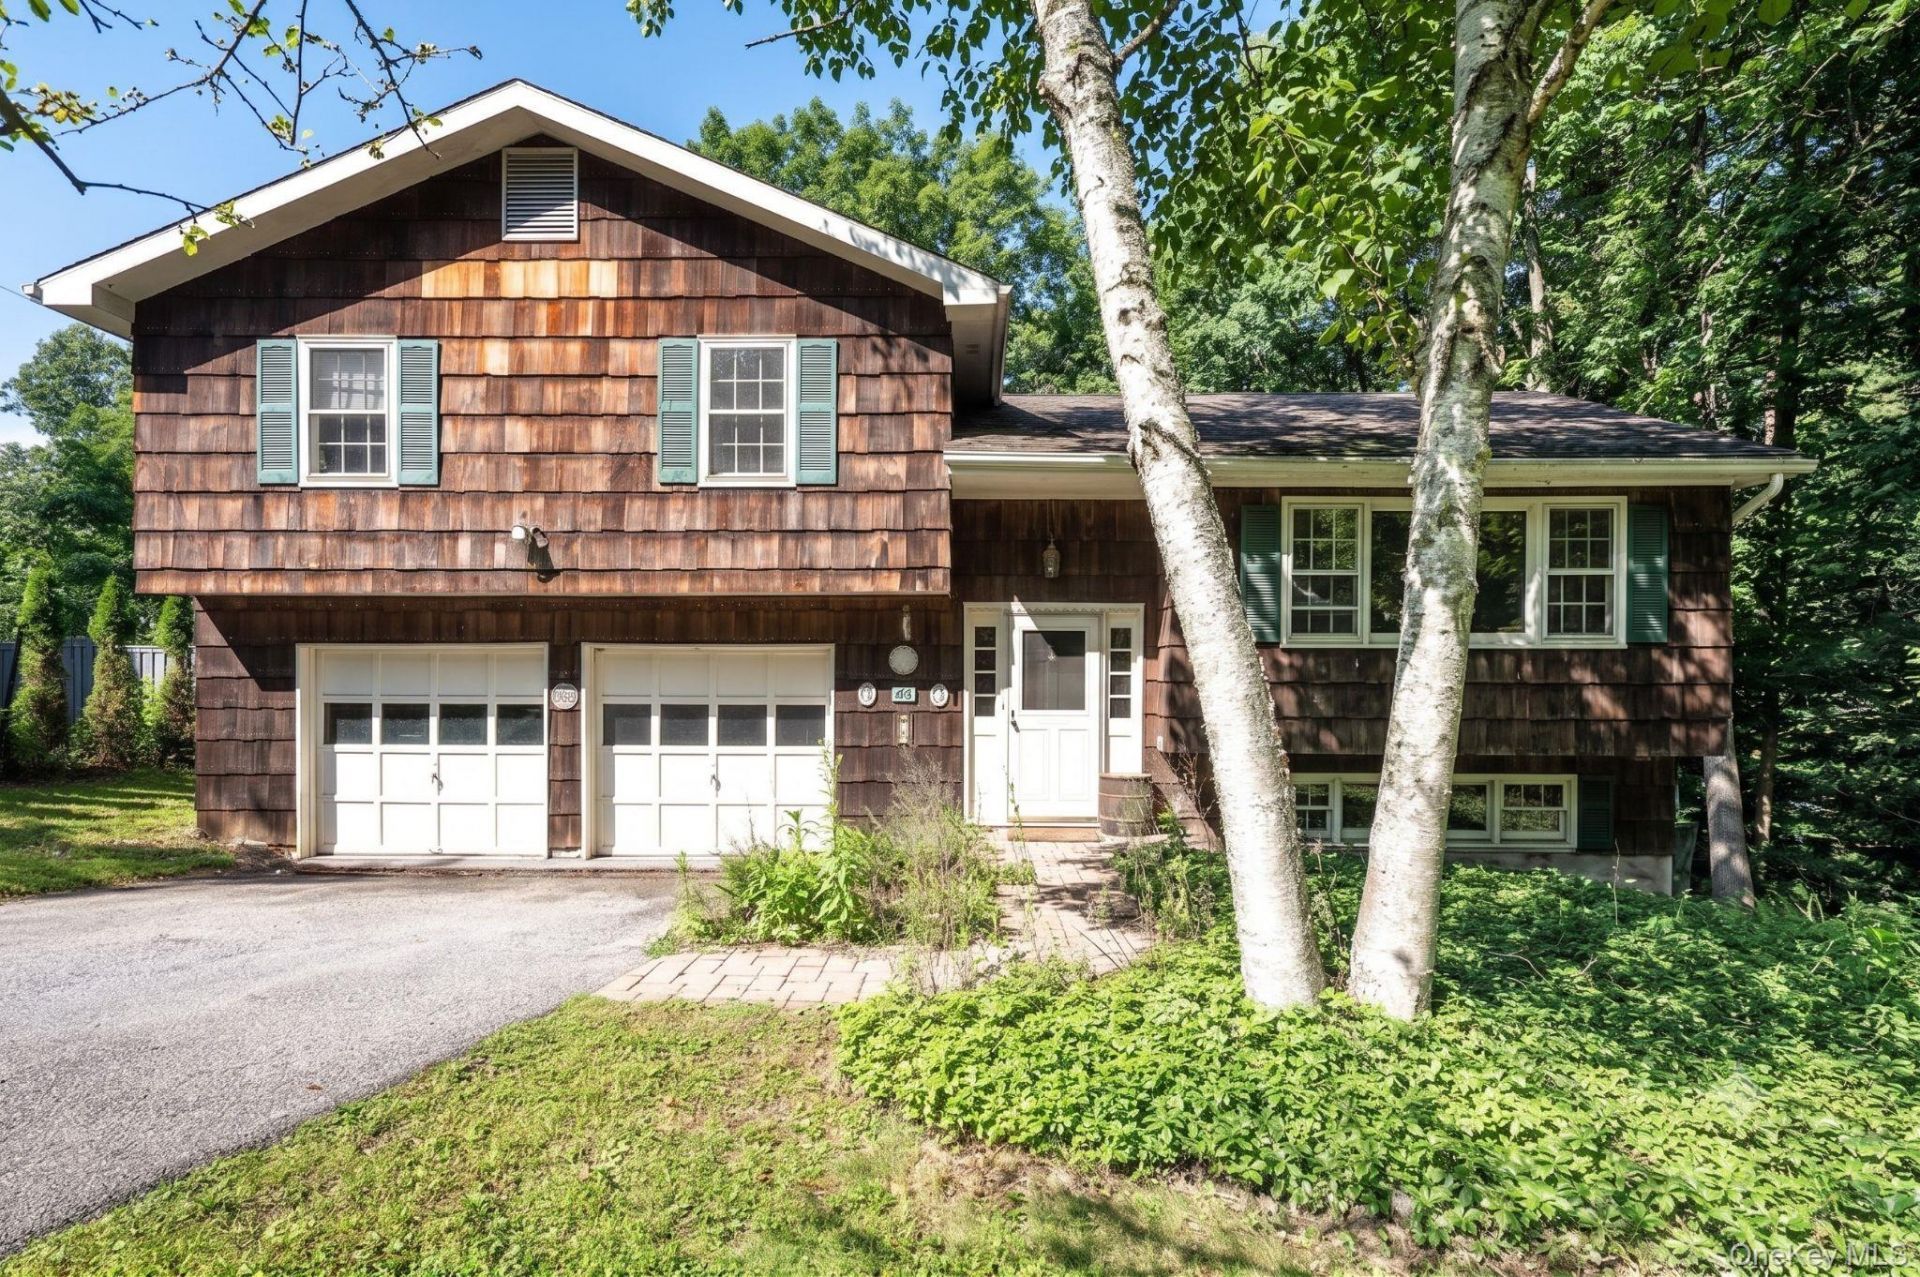
Opportunity awaits in this spacious split-level home offering a flexible layout, great living space, and seasonal reservoir views. The main level features a welcoming living room highlighted by a wood-burning stove, creating a warm and inviting gathering space. Just beyond is the kitchen, accented by a distinctive exposed brick wall that adds character and charm, with the dining room conveniently located nearby.A few steps up, you'll find three bedrooms including a primary suite with its own en-suite bath, as well as a full hall bathroom serving the additional bedrooms. Hardwood floors under all carpets in bedrooms.The lower level offers a large recreation room centered around a striking stone accent wall handcrafted by the owner, providing the perfect space for a family room, game room, home office, or hobby area. Additional features include a spacious two-car garage and ample storage.Enjoy outdoor living on the deck overlooking seasonal views of the reservoir, offering a peaceful backdrop for morning coffee or evening relaxation. Bring your vision and make this home your own.
Property Features
Property Type: Residential - Single Family
Basement: Finished
Basement: Yes
Cooling: None
Fireplaces: 1
Garage: 2
Heating: Hot Water, Oil
Home Style: Split Level
Lot Size: 0.23 Acres
Taxes: $17,550
Year Built: 1972
Amenities
Eat-in Kitchen
Primary Bathroom
Feature Descriptions
Appliances: None
Attic: Pull Stairs
Days on Site: 2
Exterior: Frame, Wood Siding
Fireplace Features: Wood Burning
Fireplace Y/N: Yes
GarageY/N: Yes
Number Of Kitchens: 1
On Market Date: 2026-08-06
Parcel Number: 3600-059-013-00002-000-0064
Parking Features: Attached
Rental Term: Monthly
Rooms Total: 6
Sewer: Septic Tank
Utilities: Electricity Connected, Water Connected
Water: Public
Local Schools
High School: Yorktown High School
Middle School: Mildred E Strang Middle School
Elementary School: Brookside Elementary School Campus
School District: Yorktown
Estimate Your Payment
Estimated Payment
$ 4,938.84 per month $3,286.75 Principal & Interest $1,462.50 Property Tax $189.58 Homeowner's InsuranceChange Payment Information
Listed By / Shown By
Listing By
Agency Name: Keller Williams Realty Partner
Agency Contact: 914-234-4444
Shown By
Agency Title: Coldwell Banker American Homes
Agency Phone: 866-831-4443

45 Laurelton Road | MLS# 873409
This single family home located at 45 Laurelton Road, Mount Kisco, NY 10549 is currently listed for sale with an asking price of $650,000. This property was built in 1972 and has 3 bedrooms and 2 full baths with 1956 sq. ft. Laurelton Road is located within the Yorktown school district. Search Mount Kisco real estate on www.cbamhomes.com today.