
BEDS4
BATHS2 full
SQUARE FEET1,501
MLS#1015870
STATUSPending
PROPERTY TYPEResidential - Single Family
SCHOOLIrvington
Property Description
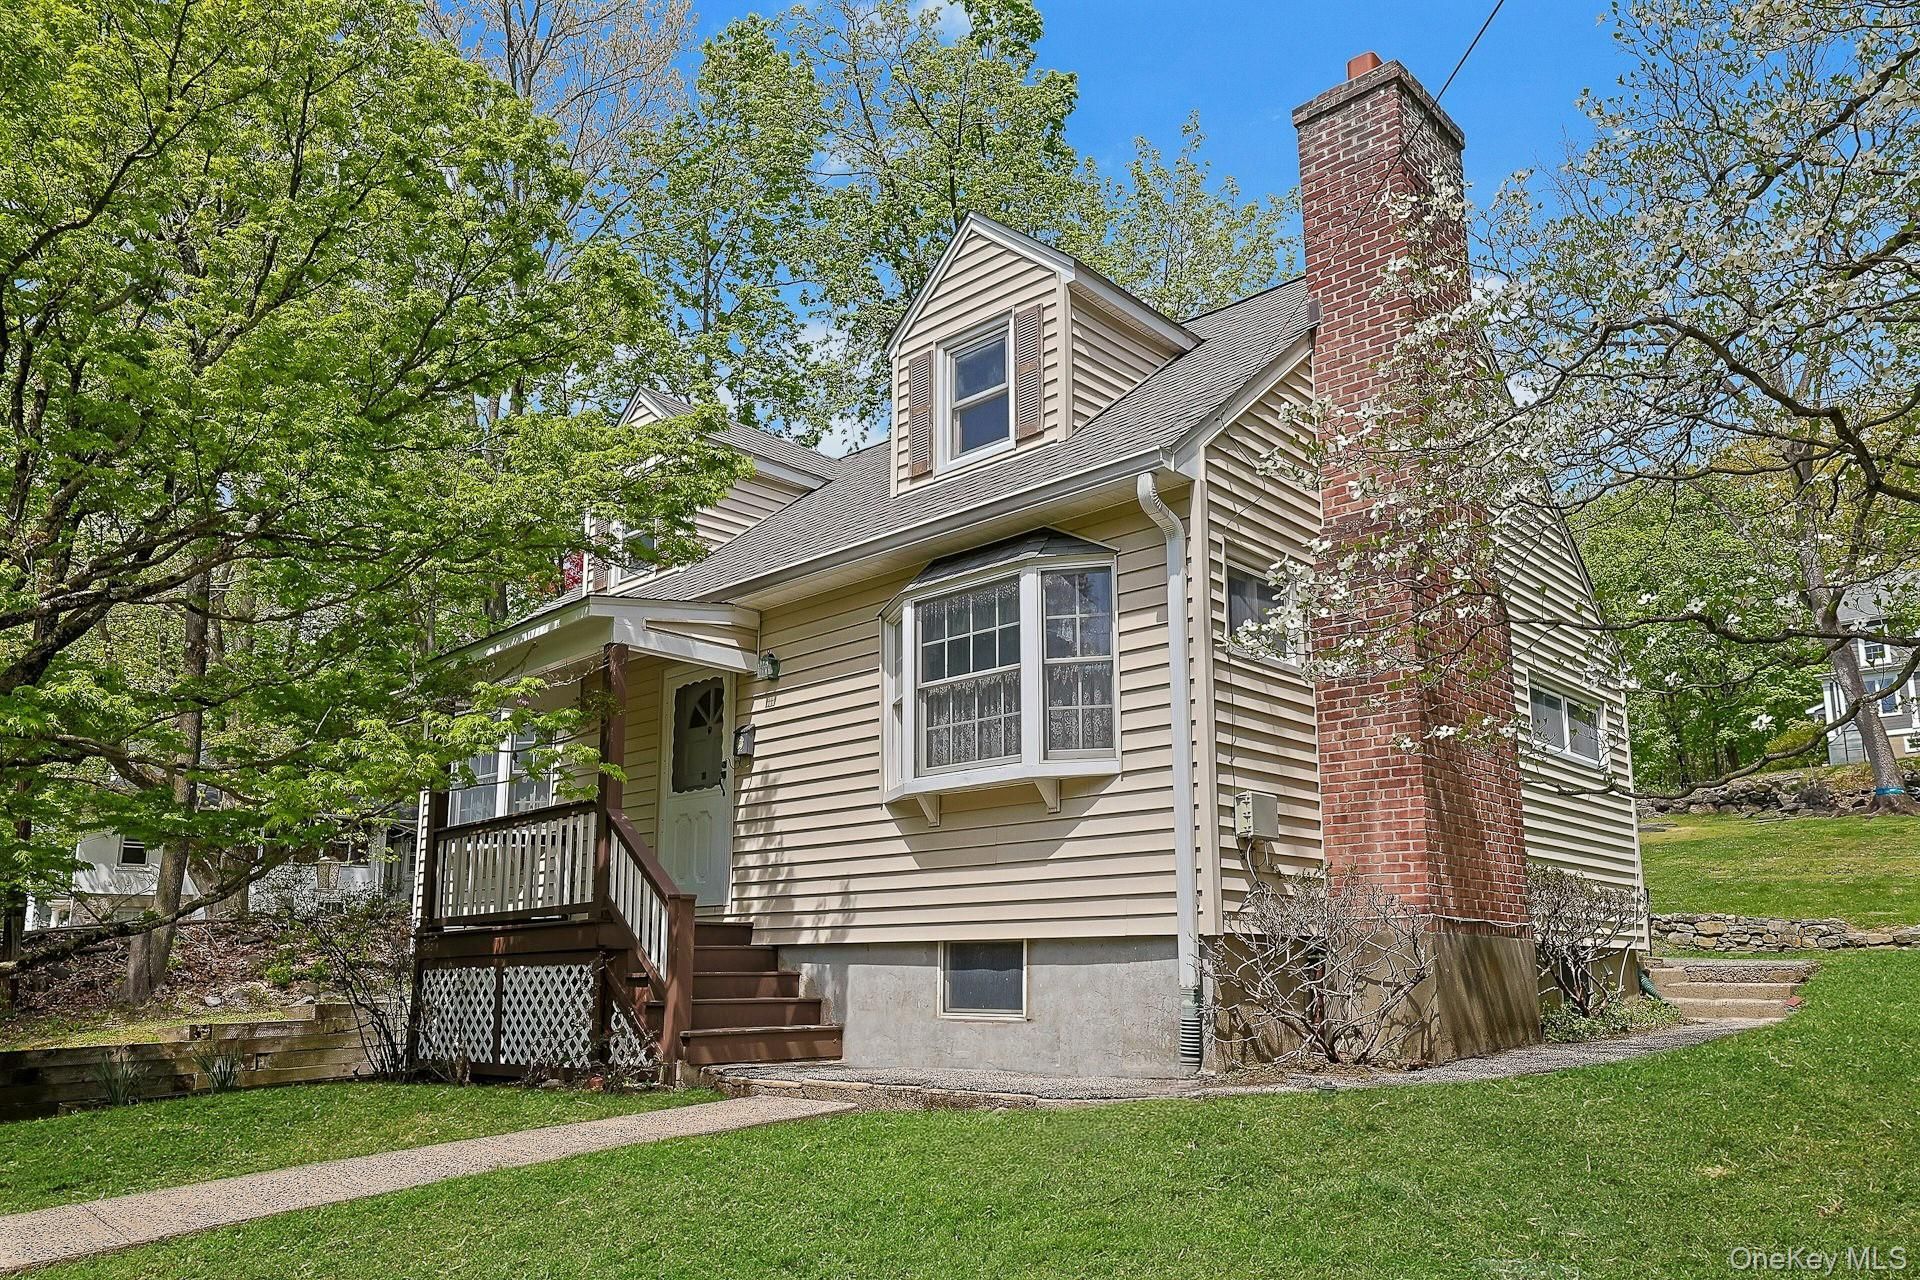
Sited on an oversized lot and bordering the historic Villages of Irvington and Tarrytown you will find this charming four-bed / two-bath Cape Cod style home, featuring hardwood floors throughout and a light-filled living room with a wood-burning fireplace and a large south-facing bay window. With two bedrooms and a full bathroom on the main level, the layout works well for guests or extended family members, and provides flexibility for those seeking quiet work-from-home office space. The spacious dine-in kitchen overlooks and offers direct access to the large backyard and private patio space. Upstairs are two additional bedrooms and a second full bathroom. A large full-height unfinished basement with direct access to the attached garage offers space for a workshop, fitness area, and all your storage needs. For the savvy buyer, there may be an opportunity to subdivide the property. This central location makes it easy to enjoy the amenities that both villages have to offer, including their vibrant Main Streets lined with restaurants and shops, farmers markets, street fairs, waterfront parks and access to East Irvington Nature Preserve right in the neighborhood. Convenient for commuters, just minutes from two Metro-North train stations and major highways. Taxes listed do not include STAR savings of $1,521.
Property Features
Property Type: Residential - Single Family
Basement: Full, Unfinished, Walk-Out Access
Basement: Yes
Cooling: Wall/Window Unit(s)
Fireplaces: 1
Garage: 1
Heating: Hot Water, Oil
Home Style: Cape Cod
Lot Size: 0.48 Acres
Taxes: $18,459
Year Built: 1953
Amenities
First Floor Bedroom
Eat-in Kitchen
Feature Descriptions
Appliances: Cooktop, Dishwasher, Dryer, Oven, Refrigerator, Washer
Attic: Dormer
Days on Site: 52
Exterior: Frame
Fireplace Features: Wood Burning
Fireplace Y/N: Yes
Flooring: Hardwood
GarageY/N: Yes
Included In Taxes: Sewer, Trash
Laundry: In Basement
On Market Date: 2026-07-10
Parcel Number: 2689-007-360-00184-000-0003
Parking Features: Attached, Driveway
Parking Total: 4
Rental Term: Monthly
Rooms Total: 6
Sewer: Public Sewer
Utilities: Electricity Connected
Water: Public
Local Schools
High School: Irvington High School
Middle School: Irvington Middle School
Elementary School: Dows Lane (K-3) School
School District: Irvington
Estimate Your Payment
Estimated Payment
$ 5,415.70 per month $3,665.99 Principal & Interest $1,538.25 Property Tax $211.46 Homeowner's InsuranceChange Payment Information
Listed By / Shown By
Listing By
Agency Name: Coldwell Banker Realty
Agency Phone: 914-372-1070
Shown By
Agency Title: Coldwell Banker American Homes
Agency Phone: 866-831-4443

445 E Sunnyside Lane | MLS# 1015870
This single family home located at 445 E Sunnyside Lane, Irvington, NY 10533 is currently listed for sale with an asking price of $725,000. This property was built in 1953 and has 4 bedrooms and 2 full baths with 1501 sq. ft. E Sunnyside Lane is located within the Irvington school district. Search Irvington real estate on www.cbamhomes.com today.