
BEDS4
BATHS3 full 1 partial
SQUARE FEET3,542
MLS#1028286
STATUSComing Soon
PROPERTY TYPEResidential - Single Family
SCHOOLWesthampton Beach
Property Description
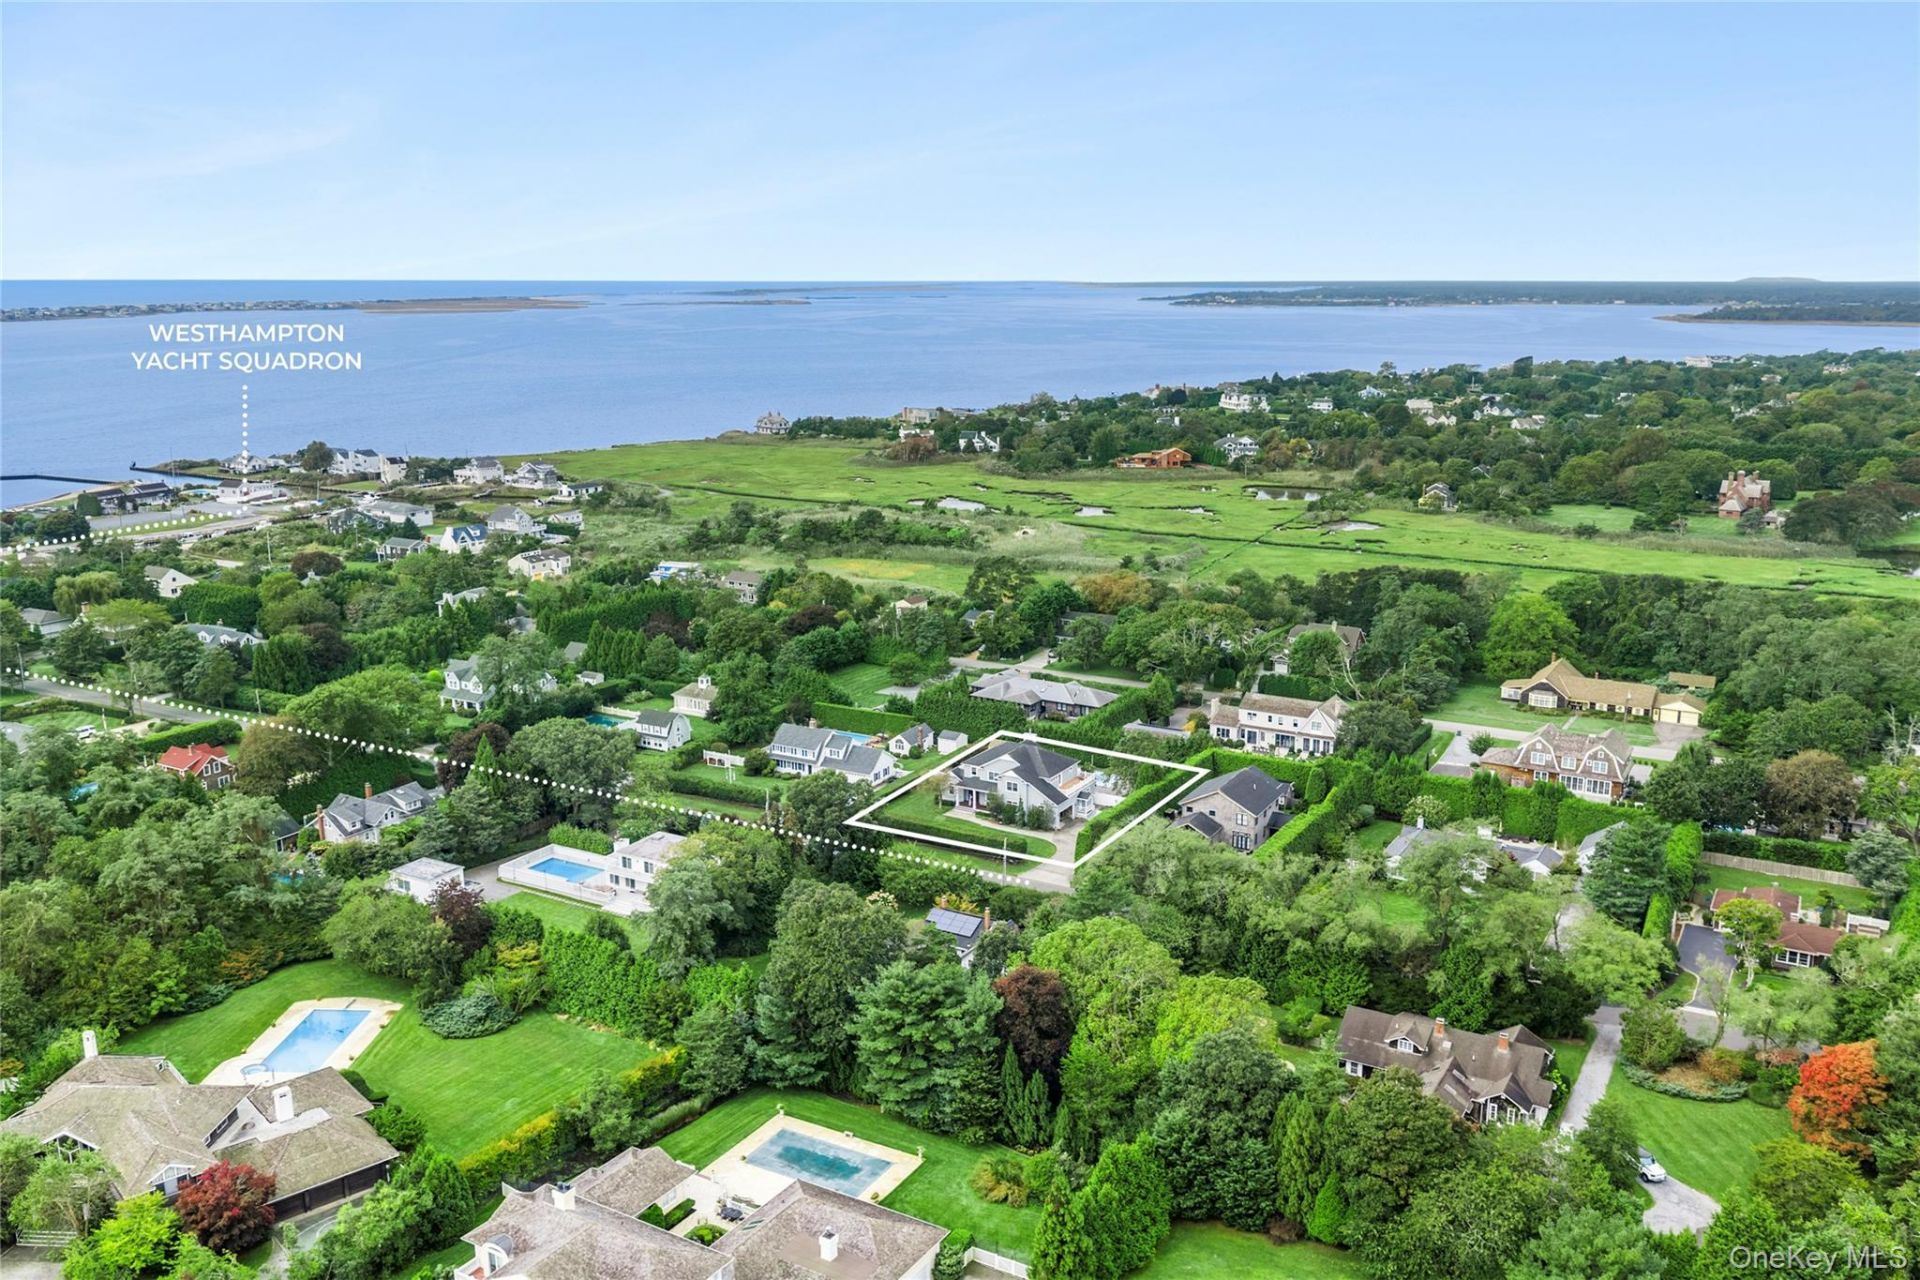
Nestled on one of Remsenburg's most coveted streets, south of South Country Road, this exceptional postmodern residence offers over 3,500 sqft. of meticulously maintained living space on just shy of a half acre. Surrounded by towering privacy hedges, the property creates a secluded oasis where luxury, comfort, and tranquility come together. From the moment you arrive, the home's attention to detail is evident. A beautifully crafted paver driveway and freshly painted wood shingle exterior set an elegant tone, while mahogany front steps welcome you inside to a dramatic foyer with soaring 20-ft ceilings. The main level boasts impressive 10-ft ceilings, complemented by rich hardwood oak flooring, solid wood doors, and refined crown molding throughout. The spectacular living room is the centerpiece of the home, featuring soaring ceilings, abundant natural light, and a striking floor-to-ceiling stone fireplace. An adjacent dining area offers the perfect setting for intimate dinners and effortless entertaining. At the heart of the home is a thoughtfully designed eat-in chef's kitchen, complete with custom cabinetry, granite countertops, and premium paneled appliances including a Sub-Zero refrigerator, stainless steel appliances such as a Thermador 8-burner gas range with oven, and a second wall oven. A spacious casual dining area with access to the backyard makes everyday living as enjoyable as hosting family and friends. A well-appointed mudroom with custom built-in cubbies and direct access to the driveway, along with a stylish powder room, adds convenience to daily life. Occupying its own private wing, the first-floor master suite serves as a true retreat. The spacious bedroom opens directly to the backyard through French doors and is complemented by an expansive California Closet with island. The luxurious en-suite bath features a walk-in shower, and freestanding soaking tub. Upstairs, a spacious laundry room with ample cabinetry and countertop workspace offers exceptional functionality. A dramatic catwalk overlooks both the foyer and living room, leading to the remaining bedrooms, including a private en-suite bedroom and two additional bedrooms connected by a Jack-and-Jill bathroom, ideal for family or guests. A generous landing creates the perfect flex space for a sitting area, reading nook, or open-concept home office, with direct access to a private mahogany deck overlooking the grounds. The outdoor living experience is equally impressive. A sprawling paver patio surrounds the 20' x 40' pool, complete wi ------ Please Note that this is a Coming Soon Listing and it will be available on 2026-10-09
Property Features
Property Type: Residential - Single Family
Basement: Crawl Space
Cooling: Central Air
Fireplaces: 1
Garage: 2
Heating: Geothermal
Home Style: Post Modern
Lot Size: 0.46 Acres
Taxes: $9,365
Year Built: 2012
Amenities
First Floor Bedroom
First Floor Full Bath
Cathedral Ceiling(s)
Central Vacuum
Chefs Kitchen
Crown Molding
Eat-in Kitchen
Entrance Foyer
Granite Counters
High Ceilings
Open Floorplan
Primary Bathroom
Master Downstairs
Walk-In Closet(s)
Balcony
Fire Pit
Feature Descriptions
Appliances: Convection Oven, Dishwasher, Dryer, Gas Cooktop, Gas Oven, Microwave, Oven, Range, Refrigerator, Stainless Steel Appliance(s), Washer
Attic: Dormer, Pull Stairs
Days on Site: 5
Exterior: Frame
Fencing: Back Yard
Fireplace Features: Living Room
Fireplace Y/N: Yes
Flooring: Hardwood
GarageY/N: Yes
Heating Zones: 3
Laundry: Inside, Laundry Room
Lot Features: Back Yard, Cleared, Near School
Number Of Kitchens: 1
On Market Date: 2026-10-09
Other Structures: Cabana, Outdoor Kitchen, Pool House
Parcel Number: 0900-381-00-01-00-060-002
Parking Features: Attached, Driveway, Garage, Garage Door Opener
Patio And Porch: Patio, Porch
Pool Features: In Ground, Vinyl
Rental Term: Monthly
Rooms Total: 8
Sewer: Cesspool
Swimming Pool: Yes
Utilities: Electricity Connected, Trash Collection Private, Water Connected
Water: Public
Local Schools
High School: Westhampton Beach Senior High Sch
Middle School: Westhampton Middle School
Elementary School: Remsenburg-Speonk Elementary Sch
School District: Westhampton Beach
Estimate Your Payment
Estimated Payment
$ 14,145.60 per month $12,636.30 Principal & Interest $780.42 Property Tax $728.88 Homeowner's InsuranceChange Payment Information
Listed By / Shown By
Listing By
Agency Name: STOEBE & CO
Agency Contact: 631-998-4545
Shown By
Agency Title: Coldwell Banker American Homes
Agency Phone: 866-831-4443

43 Shore Road | MLS# 1028286
This single family home located at 43 Shore Road , Remsenburg, NY 11960 is currently listed for sale with an asking price of $2,499,000. This property was built in 2012 and has 4 bedrooms and 3 full and 1 partial baths with 3542 sq. ft. Shore Road is located within the Westhampton Beach school district. Search Remsenburg real estate on www.cbamhomes.com today.