
BEDS4
BATHS3 full
SQUARE FEET2,428
MLS#880423
STATUSActive
PROPERTY TYPEResidential - Condominium
SCHOOLQueens 25
Property Description
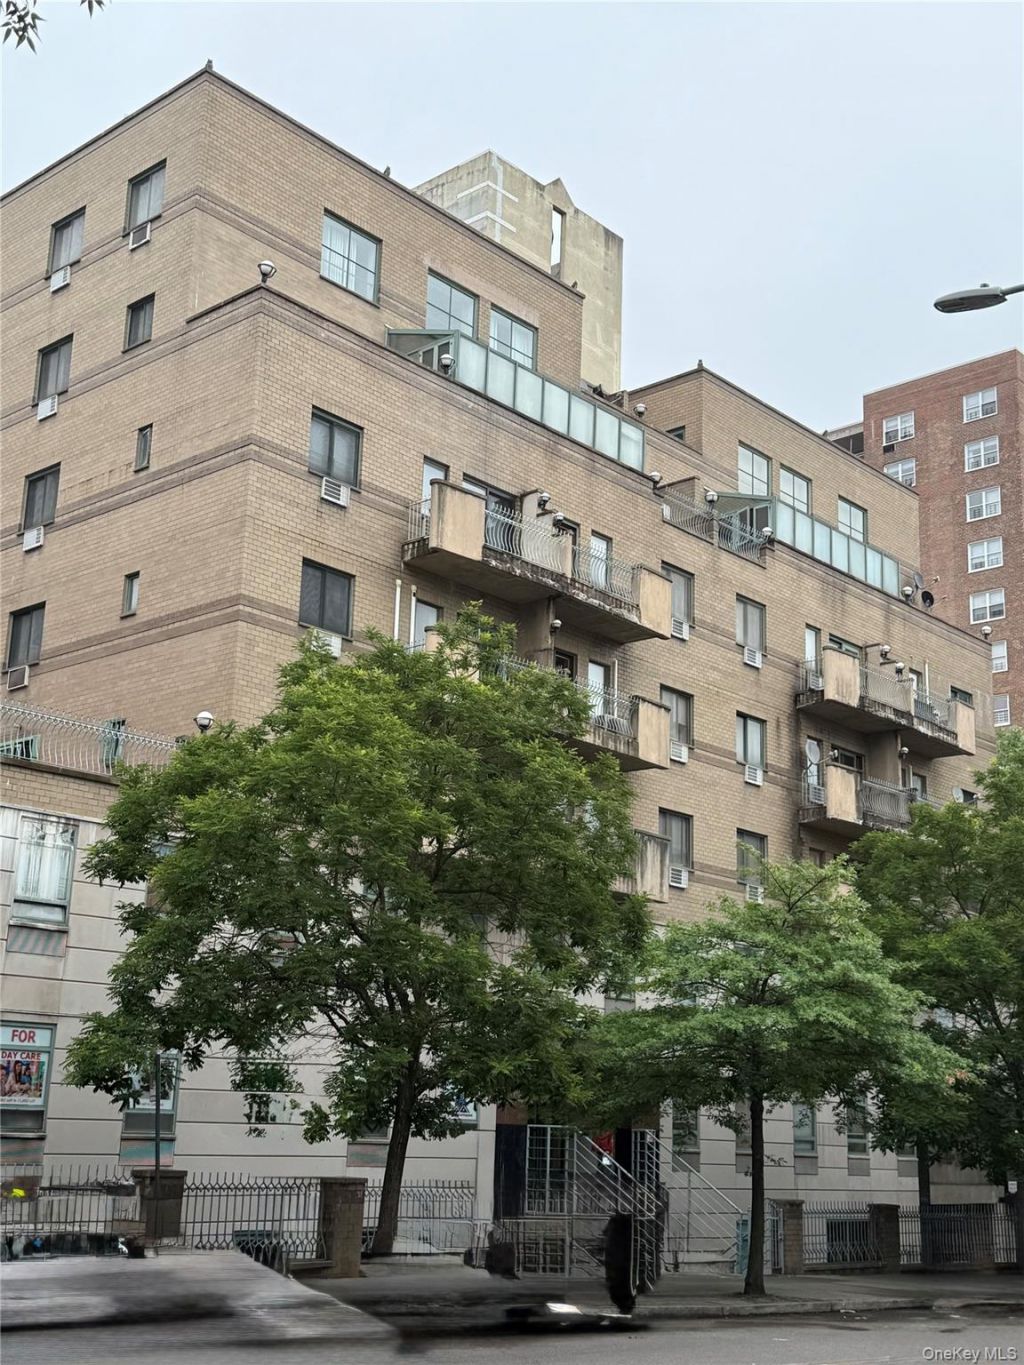
Location! Location! A 4 bedroom, 3 full bath, 2 floor apartment located in the heart of Flushing with Main Street right around the corner. With a large living space and a large private balcony, great for gathering. This duplex gives you a plentiful amount of living space that gives you access to the center of Flushing right at your fingertips along with all public transportation options such as 7 train, LIRR, bus Q17, Q20A, Q20B, Q25, Q34 and Q44. Not interested in using public transportation? This property also comes with a private indoor parking space (separate deed) for your vehicle so you never need to worry about finding parking space along with other amenities like a 24 hours doorman and various upgrades to building's infrastructure. Close to supermarkets, shops, restaurants and the highway. A convenient place to reside with everything you will need! Low common charge $873 per month (included water and heat) Parking lot charge $58.15). Don't miss this chance to make this property you own.
Property Features
Property Type: Residential - Condominium
Basement: See Remarks
Cooling: Wall/Window Unit(s)
Fireplaces: 1
Garage: 49
Heating: Baseboard
Home Style: Garden
Lot Size: 0.06 Acres
Stories: 7.0
Taxes: $12,180
Year Built: 1998
Amenities
First Floor Bedroom
Cathedral Ceiling(s)
Eat-in Kitchen
Formal Dining
Granite Counters
High Ceilings
Kitchen Island
Marble Counters
Master Downstairs
Open Kitchen
Walk Through Kitchen
Walk-In Closet(s)
Washer/Dryer Hookup
Awning(s)
Feature Descriptions
Accessibility: Accessible for Hearing-Impairment
Appliances: Dishwasher, Dryer, Electric Range, Gas Oven, Microwave, Range, Refrigerator, Washer
Association Amenities: Concierge, Door Person, Elevator(s), Maintenance Grounds, Security, Trash
Association Fee: $872.75/Monthly
Association Fee Includes: Common Area Maintenance, Exterior Maintenance, Grounds Care, Heat, Hot Water, Sewer, Trash, Water
Building Features: Outdoor Space
Days on Site: 327
Exterior: Brick
Fencing: Back Yard
Fireplace Features: Electric, Family Room
Fireplace Y/N: Yes
Flooring: Hardwood
Formal Dining: Yes
GarageY/N: Yes
Heating Zones: 1
House Faces: West
Included In Taxes: Trash
Laundry: Electric Dryer Hookup
Lot Features: Near School, Near Shops
On Market Date: 2025-07-01
Parcel Number: 05137-1738
Parking Features: Assigned
Parking Total: 1
Patio And Porch: Deck
Pets Allowed: No
Rental Term: Monthly
Rooms Total: 8
Sewer: Public Sewer
Special View Info: City
Utilities: Electricity Available, Natural Gas Available
Water: Public
Window Features: Aluminum Frames
Local Schools
High School: John Bowne High School
Middle School: Is 237
Elementary School: Ps 20 John Bowne
School District: Queens 25
Estimate Your Payment
Estimated Payment
$ 9,518.66 per month $8,039.91 Principal & Interest $1,015.00 Property Tax $463.75 Homeowner's InsuranceChange Payment Information
Listed By / Shown By
Listing By
Agency Name: CS Empire Realty LLC
Agency Contact: 718-886-4300
Shown By
Agency Title: Coldwell Banker American Homes
Agency Phone: 866-831-4443

4231 Colden Street, Unit F7A | MLS# 880423
This condo located at 4231 Colden Street, Unit F7A, Flushing, NY 11355 is currently listed for sale with an asking price of $1,590,000. This property was built in 1998 and has 4 bedrooms and 3 full baths with 2428 sq. ft. Colden Street, Unit F7A is located within the Queens 25 school district. Search Flushing real estate on www.cbamhomes.com today.