
BEDS1
BATHS1 full
SQUARE FEET750
MLS#1006341
STATUSActive
PROPERTY TYPEResidential - Coop
SUBDIVISIONThe Commodore
SCHOOLYonkers
Property Description
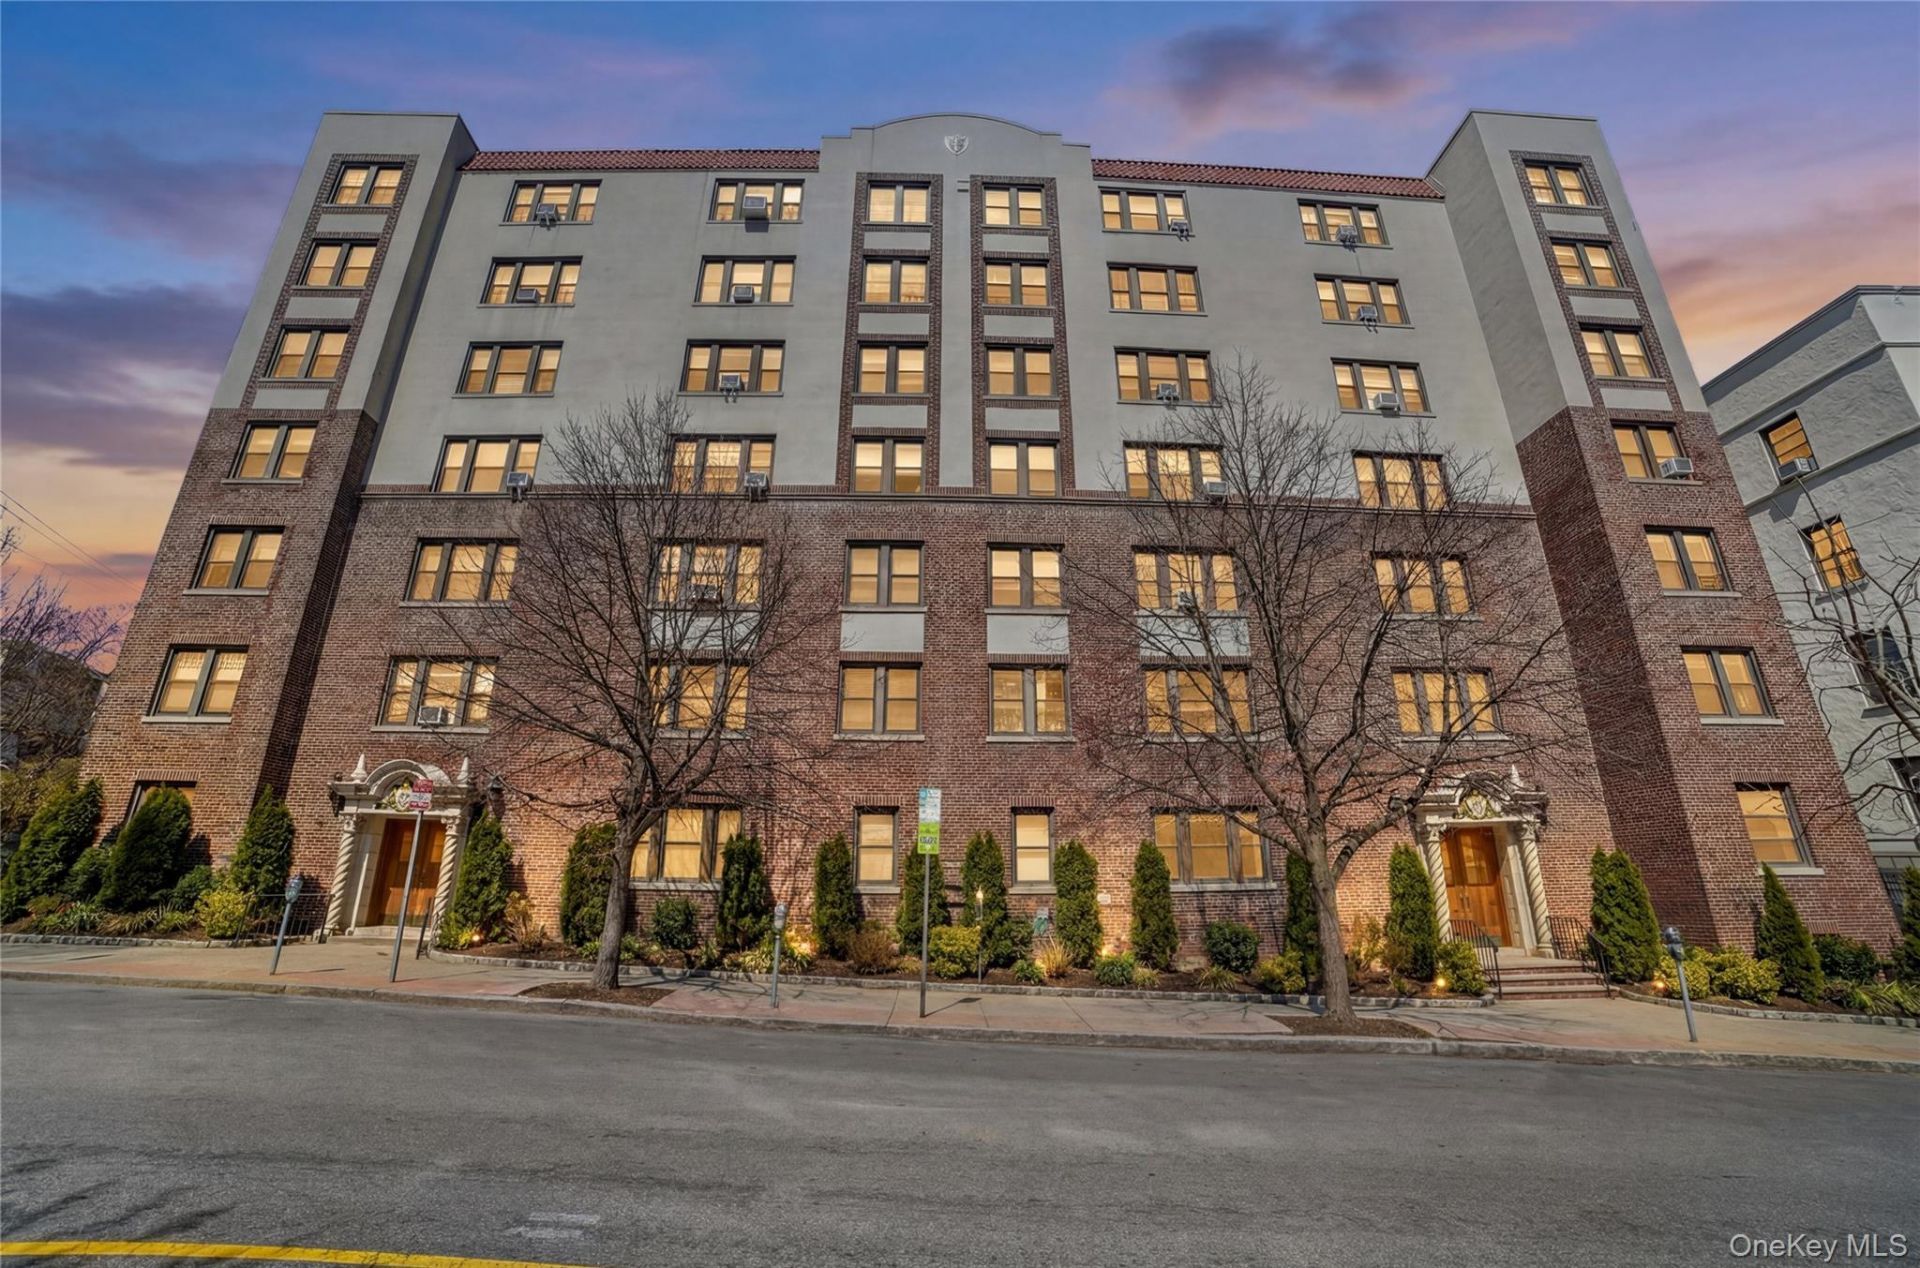
Enjoy the best of village life in this charming one-bedroom at The Commodore, a pet-friendly pre-war building just blocks from Bronxville Village, the Bronxville Metro-North Train Station, shops, restaurants, and the Bronx River Reservation walking/biking path. A proper entry foyer opens to a large living room with high ceilings and beautiful original moldings, offering generous space to relax, entertain, or work from home. The dining area connects to a renovated kitchen featuring white cabinetry, sleek marble counters, a stylish tile backsplash, brass-tone hardware, stainless steel appliances, a gas range, and a chalk-painted wall. A decently sized bedroom and remodeled full bathroom with new tile, vanity, and all-new plumbing complete the interior layout. Hardwood floors run throughout. Together, these details create an ideal blend of pre-war character, modern updates, and unbeatable Bronxville convenience. The low monthly maintenance of just $765 covers the unit's real estate taxes, heat, and hot water. Pets are permitted with board approval. Schedule your tour today!
Property Features
Property Type: Residential - Coop
Cooling: Wall/Window Unit(s)
Heating: Steam
Home Style: Mid Rise
Stories: 6.0
Year Built: 1930
Amenities
Crown Molding
Entrance Foyer
Marble Counters
Feature Descriptions
Appliances: Dishwasher, Gas Range, Microwave, Refrigerator, Stainless Steel Appliance(s)
Common Walls: 1 Common Wall
Days on Site: 49
Exterior: Brick
Flip Tax Amount: $5/share
Flooring: Hardwood
Laundry: Common Area, In Basement, Laundry Room
Minimum Pct Down Payment: 10
On Market Date: 2026-05-30
Parking Features: On Street, Other
Pets Allowed: Cats OK, Dogs OK, Number Limit, Size Limit, Yes
Property Attached Y/N: 1
Rental Term: Monthly
Rooms Total: 4
Sewer: Public Sewer
Utilities: Cable Connected, Electricity Connected, Natural Gas Connected, Sewer Connected, Trash Collection Public, Water Connected
Water: Public
Local Schools
High School: Yonkers (School Choice)
Middle School: Yonkers (School Choice)
Elementary School: Yonkers (School Choice)
School District: Yonkers
Estimate Your Payment
Estimated Payment
$ 1,358.45 per month $1,284.36 Principal & Interest $0.00 Property Tax (data not provided by mls) $74.08 Homeowner's InsuranceChange Payment Information
Listed By / Shown By
Listing By
Agency Name: Ragette Real Estate, Inc.
Agency Phone: 914-888-1885
Shown By
Agency Title: Coldwell Banker American Homes
Agency Phone: 866-831-4443

42 Pondfield Road W, Unit 4F | MLS# 1006341
This home located at 42 Pondfield Road W, Unit 4F, Bronxville, NY 10708 is currently listed for sale with an asking price of $254,000. This property was built in 1930 and has 1 bedrooms and 1 full baths with 750 sq. ft. Pondfield Road W, Unit 4F is located in the The Commodore subdivision within the Yonkers school district. Search The Commodore real estate on www.cbamhomes.com today.