
BEDS5
BATHS3 full
SQUARE FEET2,200
MLS#1038360
STATUSActive
PROPERTY TYPEResidential - Single Family
SCHOOLDeer Park
Property Description
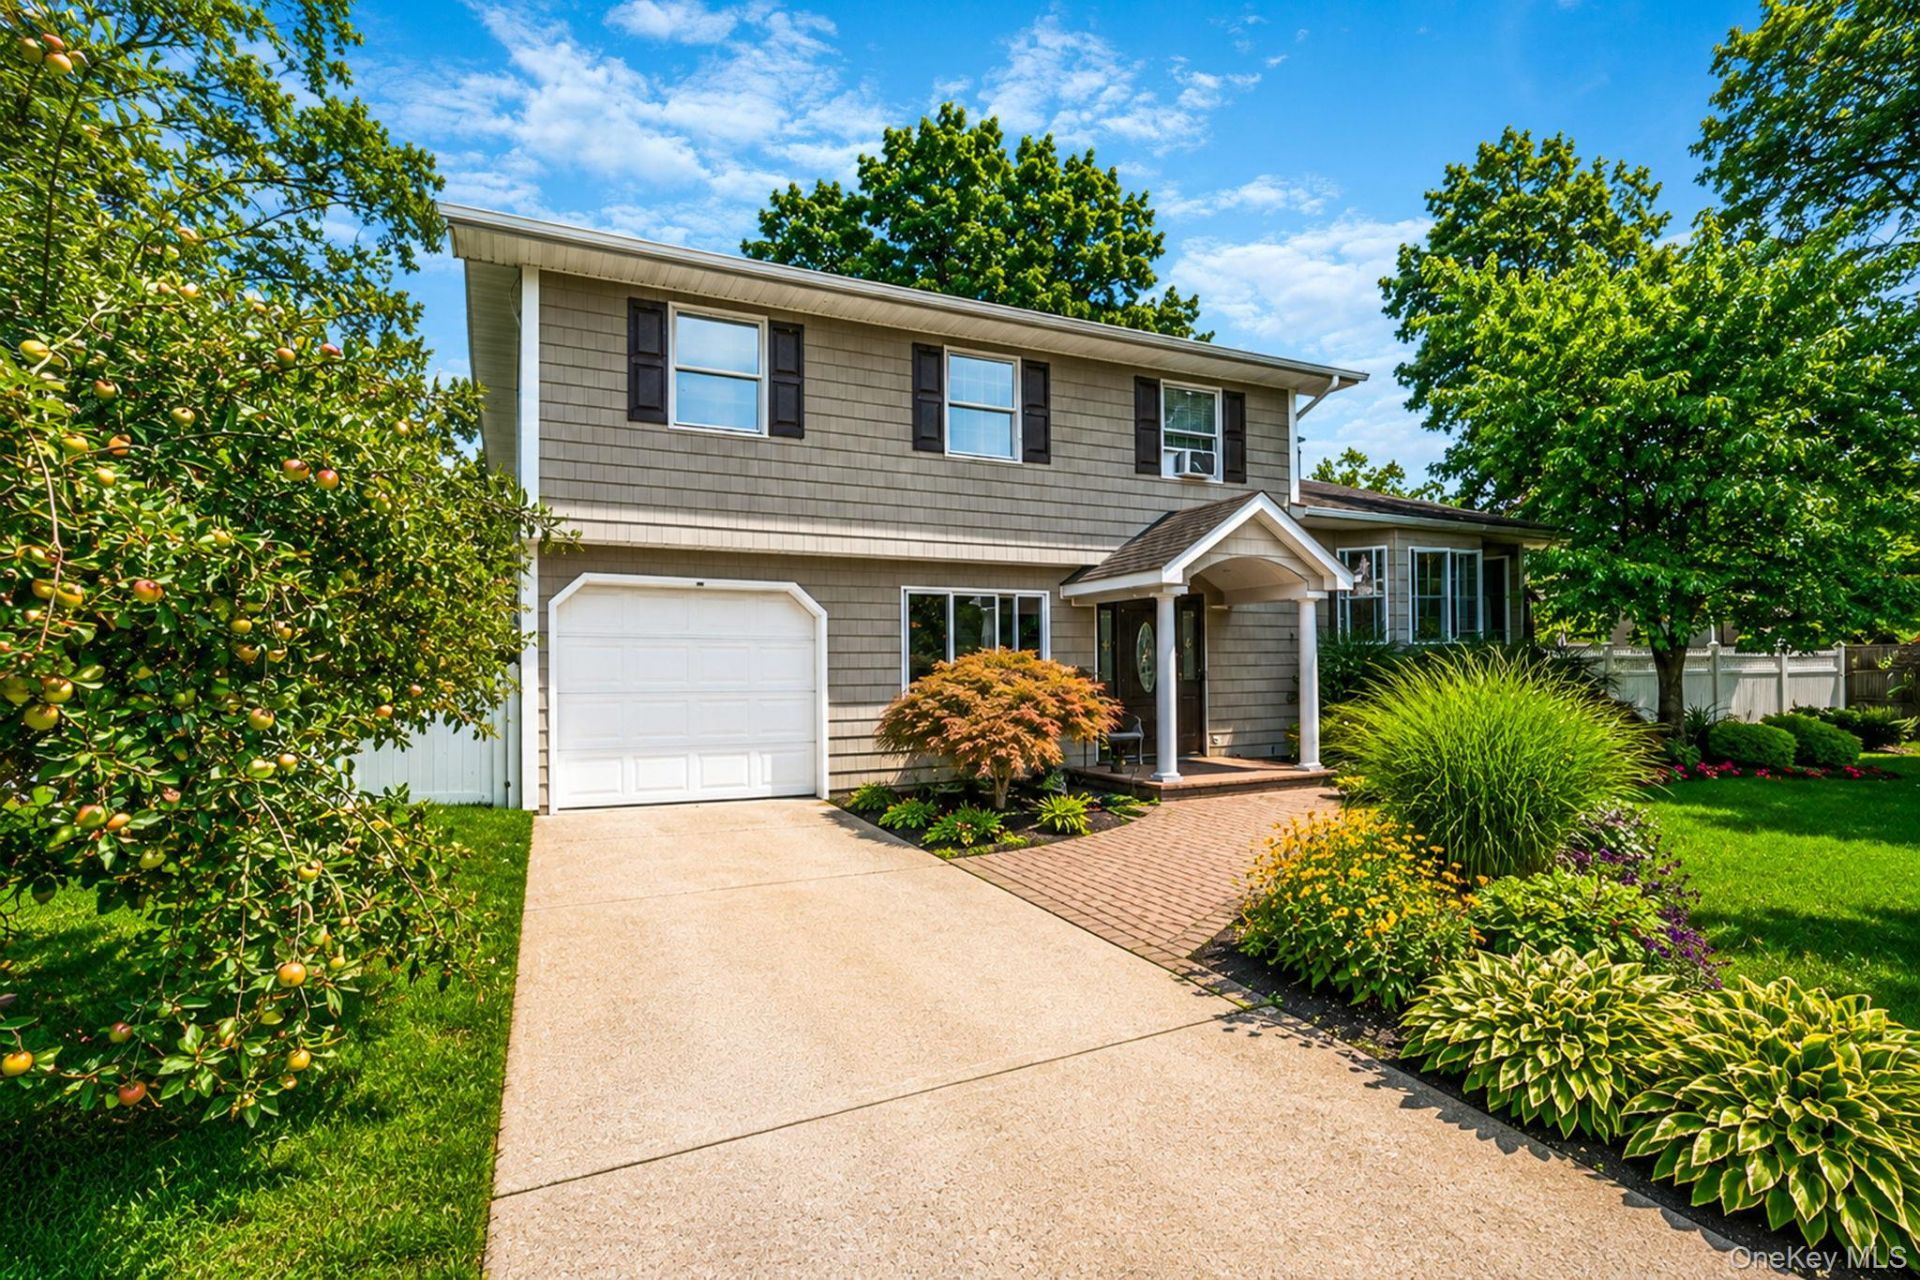
SPACIOUS SPLANCH - THE ONE YOU'VE BEEN WAITING FOR! Welcome home to this Center Hall Colonial-style Splanch, offering an incredible open floor plan with plenty of space for everyone! Step inside and fall in love with the gorgeous new kitchen, designed for both everyday living and entertaining, flowing beautifully into the spacious living areas. This impressive home features a formal living room, formal dining room, and a warm and inviting den with a fireplace-the perfect place to relax and unwind. The primary suite is your own private retreat, complete with a private full bath, plus 4 additional generously sized bedrooms and 2 additional full bathrooms, providing an abundance of space and flexibility. A basement offers even more possibilities for storage, recreation or a home gym. Outside, enjoy a beautiful, nicely sized yard perfect for entertaining, summer barbecues, or simply relaxing. Spacious, stylish and designed for comfortable living-this is a home for you. Pack your bags and get ready to fall in love!
Property Features
Property Type: Residential - Single Family
Basement: Partial
Basement: Yes
Cooling: Wall/Window Unit(s)
Garage: 1
Heating: Baseboard, Natural Gas
Home Style: Splanch
Lot Size: 0.26 Acres
Taxes: $13,304
Year Built: 1964
Amenities
Breakfast Bar
Chefs Kitchen
Crown Molding
Eat-in Kitchen
ENERGY STAR Qualified Door(s)
Entrance Foyer
Formal Dining
Kitchen Island
Open Floorplan
Open Kitchen
Primary Bathroom
Washer/Dryer Hookup
Lighting
Mailbox
Feature Descriptions
Appliances: Convection Oven, Cooktop, Dryer, Gas Cooktop, Gas Oven, Microwave, Refrigerator, Stainless Steel Appliance(s), Washer
Attic: Full
Building Area Total: 2200
Exterior: Vinyl Siding
Fencing: Back Yard
Fireplace Y/N: Yes
Formal Dining: Yes
GarageY/N: Yes
Included In Taxes: Trash
Laundry: In Basement
Number Of Kitchens: 1
On Market Date: 2026-08-14
Parcel Number: 0100-041-00-04-00-083-000
Parking Features: Driveway
Patio And Porch: Porch
Rental Term: Monthly
Rooms Total: 14
Sewer: Cesspool
Utilities: Cable Available, Electricity Connected, Natural Gas Connected, Phone Available, Trash Collection Public, Water Connected
Water: Public
Local Schools
High School: Deer Park High School
Middle School: Robert Frost Middle School
Elementary School: John Quincy Adams Primary School
School District: Deer Park
Estimate Your Payment
Estimated Payment
$ 4,579.66 per month $3,281.70 Principal & Interest $1,108.67 Property Tax $189.29 Homeowner's InsuranceChange Payment Information
Listed By / Shown By
Listing By
Agency Name: Realty Direct NY INC
Agency Contact: 631-392-4540
Shown By
Agency Title: Coldwell Banker American Homes
Agency Phone: 866-831-4443

41 Chelsea Place | MLS# 1038360
This single family home located at 41 Chelsea Place, Deer Park, NY 11729 is currently listed for sale with an asking price of $649,000. This property was built in 1964 and has 5 bedrooms and 3 full baths with 2200 sq. ft. Chelsea Place is located within the Deer Park school district. Search Deer Park real estate on www.cbamhomes.com today.