
BEDS4
BATHS3 full
SQUARE FEET2,185
MLS#1050473
STATUSActive
PROPERTY TYPEResidential - Single Family
SCHOOLLevittown
Listed By / Shown By
Listing By
Agency Name: Coldwell Banker American Homes
Agent Name: Carolyn Sullivan
Agency Phone: 516-334-4333

Co-Listed By
Agency Name: Coldwell Banker American Homes
Agent Name: Robert Leek
Agent Phone: (516) 849-3256
Property Description
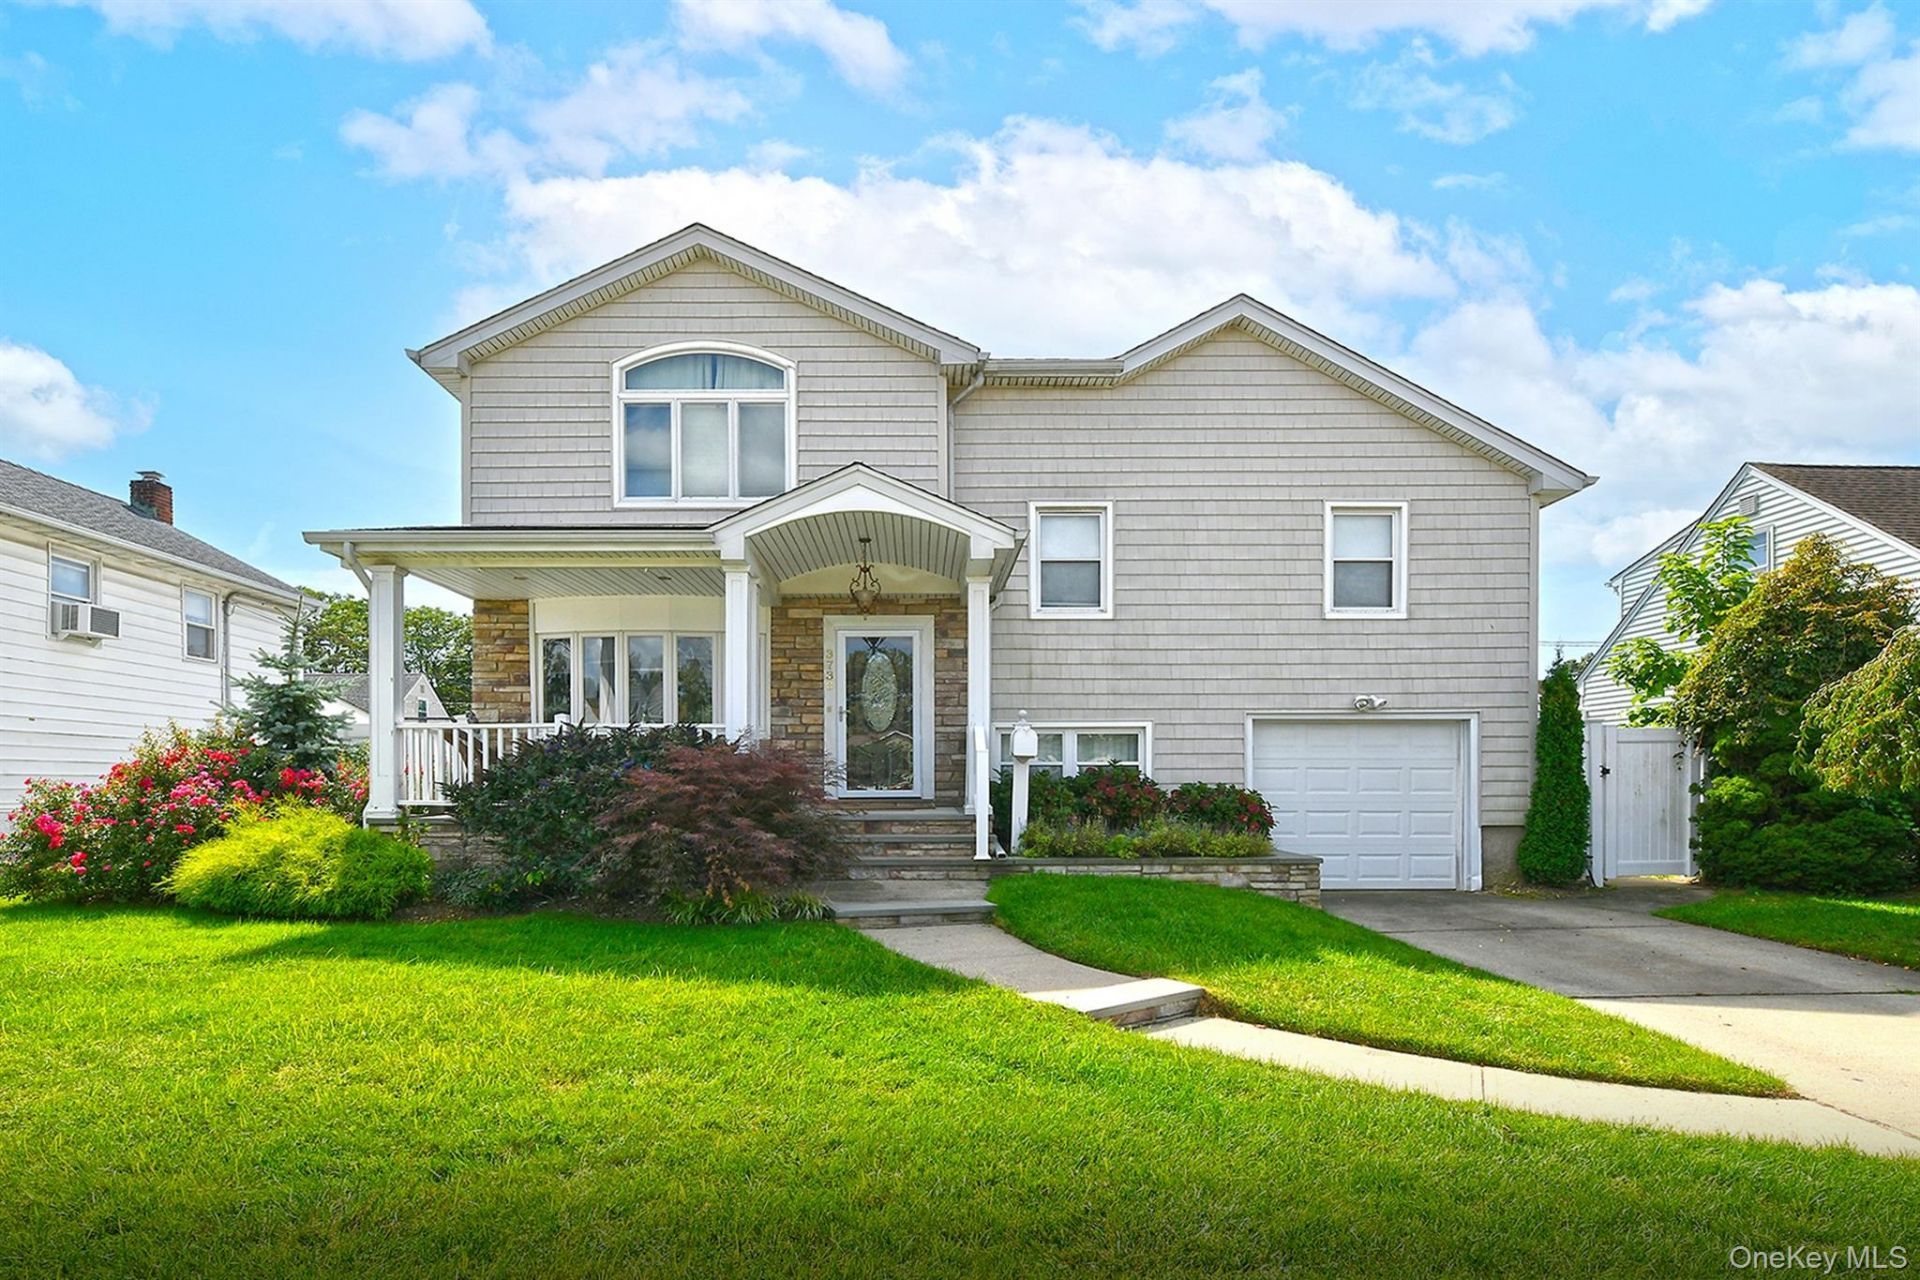
Have it all! This gorgeous, spacious split-level home is situated on a quiet street and has been completely redone and expanded.Primary Suite: Located on a private separate floor, featuring two walk-in closets and a full bathroom.Living & Dining: A welcoming living room with a cozy gas fireplace, and a formal dining room with sliding doors leading to a secluded backyard staycation oasis complete with a Trex deck, pool, hot tub, and gazebo.Lower Level: A fully finished, tiled basement equipped with radiant heat and a full bathroom.Interior Features: Four generously sized bedrooms and a comfortable den.Location: Situated within an award-winning school district.A must-see property!
Property Features
Property Type: Residential - Single Family
Basement: Yes
Basement: Finished, Full, Storage Space
Cooling: Central Air
Fireplaces: 1
Garage: 1
Heating: Hot Water, Natural Gas
Home Style: Split Level
Lot Size: 0.14 Acres
Taxes: $16,992
Year Built: 1955
Amenities
Eat-in Kitchen
Formal Dining
Lighting
Mailbox
Feature Descriptions
Appliances: Dishwasher, Dryer, Refrigerator, Washer
Days on Site: 20
Exterior: Vinyl Siding
Fencing: Back Yard, Vinyl
Fireplace Features: Gas, Living Room
Fireplace Y/N: Yes
Flooring: Carpet, Hardwood, Tile
Formal Dining: Yes
GarageY/N: Yes
Heating Zones: 3
Laundry: Laundry Room
Lot Dimensions: 60X100
Lot Features: Sprinklers In Front, Sprinklers In Rear
Number Of Kitchens: 1
On Market Date: 2026-09-14
Parcel Number: 2089-51-493-00-0013-0
Parking Features: Private
Patio And Porch: Deck, Porch
Pool Features: Above Ground
Rental Term: Monthly
Rooms Total: 9
Security: yes
Security Features: Security System
Seller Concession: Yes
Sewer: Public Sewer
Skylight: Y
Swimming Pool: Yes
Utilities: Sewer Available
Water: Public
Window Features: Skylight(s)
Local Schools
High School: Gen Douglas Macarthur Senior Hs
Middle School: Jonas E Salk Middle School
Elementary School: East Broadway School
School District: Levittown
Estimate Your Payment
Estimated Payment
$ 6,764.16 per month $5,056.49 Principal & Interest $1,416.00 Property Tax $291.66 Homeowner's Insurance
3730 Bernard Drive | MLS# 1050473
This single family home located at 3730 Bernard Drive, Wantagh, NY 11793 is currently listed for sale by Coldwell Banker American Homes, with an asking price of $999,990. This property was built in 1955 and has 4 bedrooms and 3 full baths with 2185 sq. ft. Bernard Drive is located within the Levittown school district. Search Wantagh real estate on www.cbamhomes.com today.