
BEDS3
BATHS3 full 1 partial
SQUARE FEET3,520
MLS#1003474
STATUSActive
PROPERTY TYPEResidential - Single Family
SCHOOLMonticello
Property Description
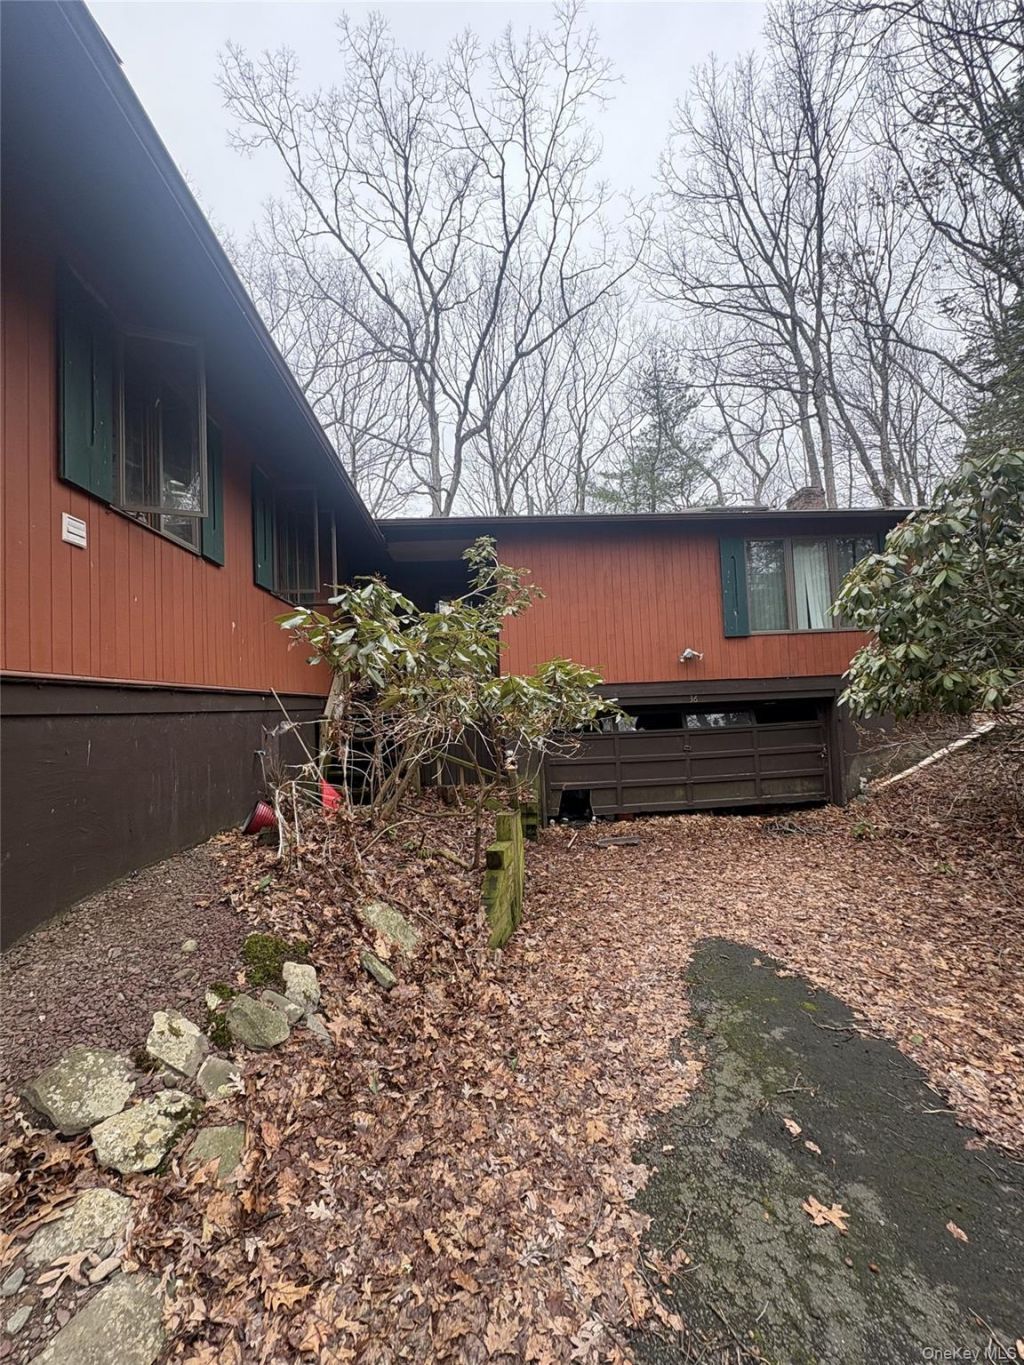
Opportunity awaits at Rock Hill's 36 Pebble Path. This 4-bedroom, 3.5-bath home offers spacious living with beamed ceilings, two fireplaces, a 2-car garage, and a primary bath featuring a deep soaking tub. Located in the Monticello Central School District and part of the Emerald Green Property Owners Association, residents enjoy access to swimming, tennis, boating, an exercise room, and community recreational events. Conveniently located near shopping, dining, and entertainment, including Resorts World Catskills, Bethel Woods Center for the Arts, and outdoor recreation throughout the Catskills region, with easy access to Route 17/I-86 for commuting and weekend travel. Being sold as-is, this property presents an excellent opportunity for renovation, investment, or creating a custom year-round or getaway home. Call today!
Property Features
Property Type: Residential - Single Family
Basement: Full
Basement: Yes
Cooling: None
Fireplaces: 2
Garage: 2
Heating: Baseboard, Electric
Home Style: Raised Ranch
Lot Size: 0.35 Acres
Taxes: $11,210
Year Built: 1972
Amenities
Beamed Ceilings
Ceiling Fan(s)
Eat-in Kitchen
Kitchen Island
Open Floorplan
Soaking Tub
Feature Descriptions
Appliances: Cooktop, Dishwasher, Refrigerator
Association Amenities: Fitness Center, Tennis Court(s)
Association Fee: $1709/Annually
Association Fee Includes: Exterior Maintenance, Grounds Care
Community Features: Fitness Center, Other, Tennis Court(s)
Exterior: Wood Siding
Fireplace Features: Living Room, Wood Burning
Fireplace Y/N: Yes
Flooring: Carpet, Wood
GarageY/N: Yes
Number Of Kitchens: 1
On Market Date: 2026-05-27
Other Structures: Shed(s)
Parcel Number: 4689-052-C-0001-043-000
Parking Features: Attached, Driveway, Garage, Private
Patio And Porch: Deck
Rental Term: Monthly
Rooms Total: 7
Sewer: Public Sewer
Utilities: Electricity Connected, Sewer Connected, Trash Collection Public, Water Connected
Water: Public
Local Schools
High School: Monticello High School
Middle School: Robert J Kaiser Middle School
Elementary School: Emma C Chase School
School District: Monticello
Estimate Your Payment
Estimated Payment
$ 2,538.63 per month $1,516.96 Principal & Interest $934.17 Property Tax $87.50 Homeowner's InsuranceChange Payment Information
Listed By / Shown By
Listing By
Agency Name: Compass Greater NY, LLC
Agency Contact: 914-752-8763
Shown By
Agency Title: Coldwell Banker American Homes
Agency Phone: 866-831-4443

36 Pebble Path | MLS# 1003474
This single family home located at 36 Pebble Path , Rock Hill, NY 12775 is currently listed for sale with an asking price of $299,999. This property was built in 1972 and has 3 bedrooms and 3 full and 1 partial baths with 3520 sq. ft. Pebble Path is located within the Monticello school district. Search Rock Hill real estate on www.cbamhomes.com today.