
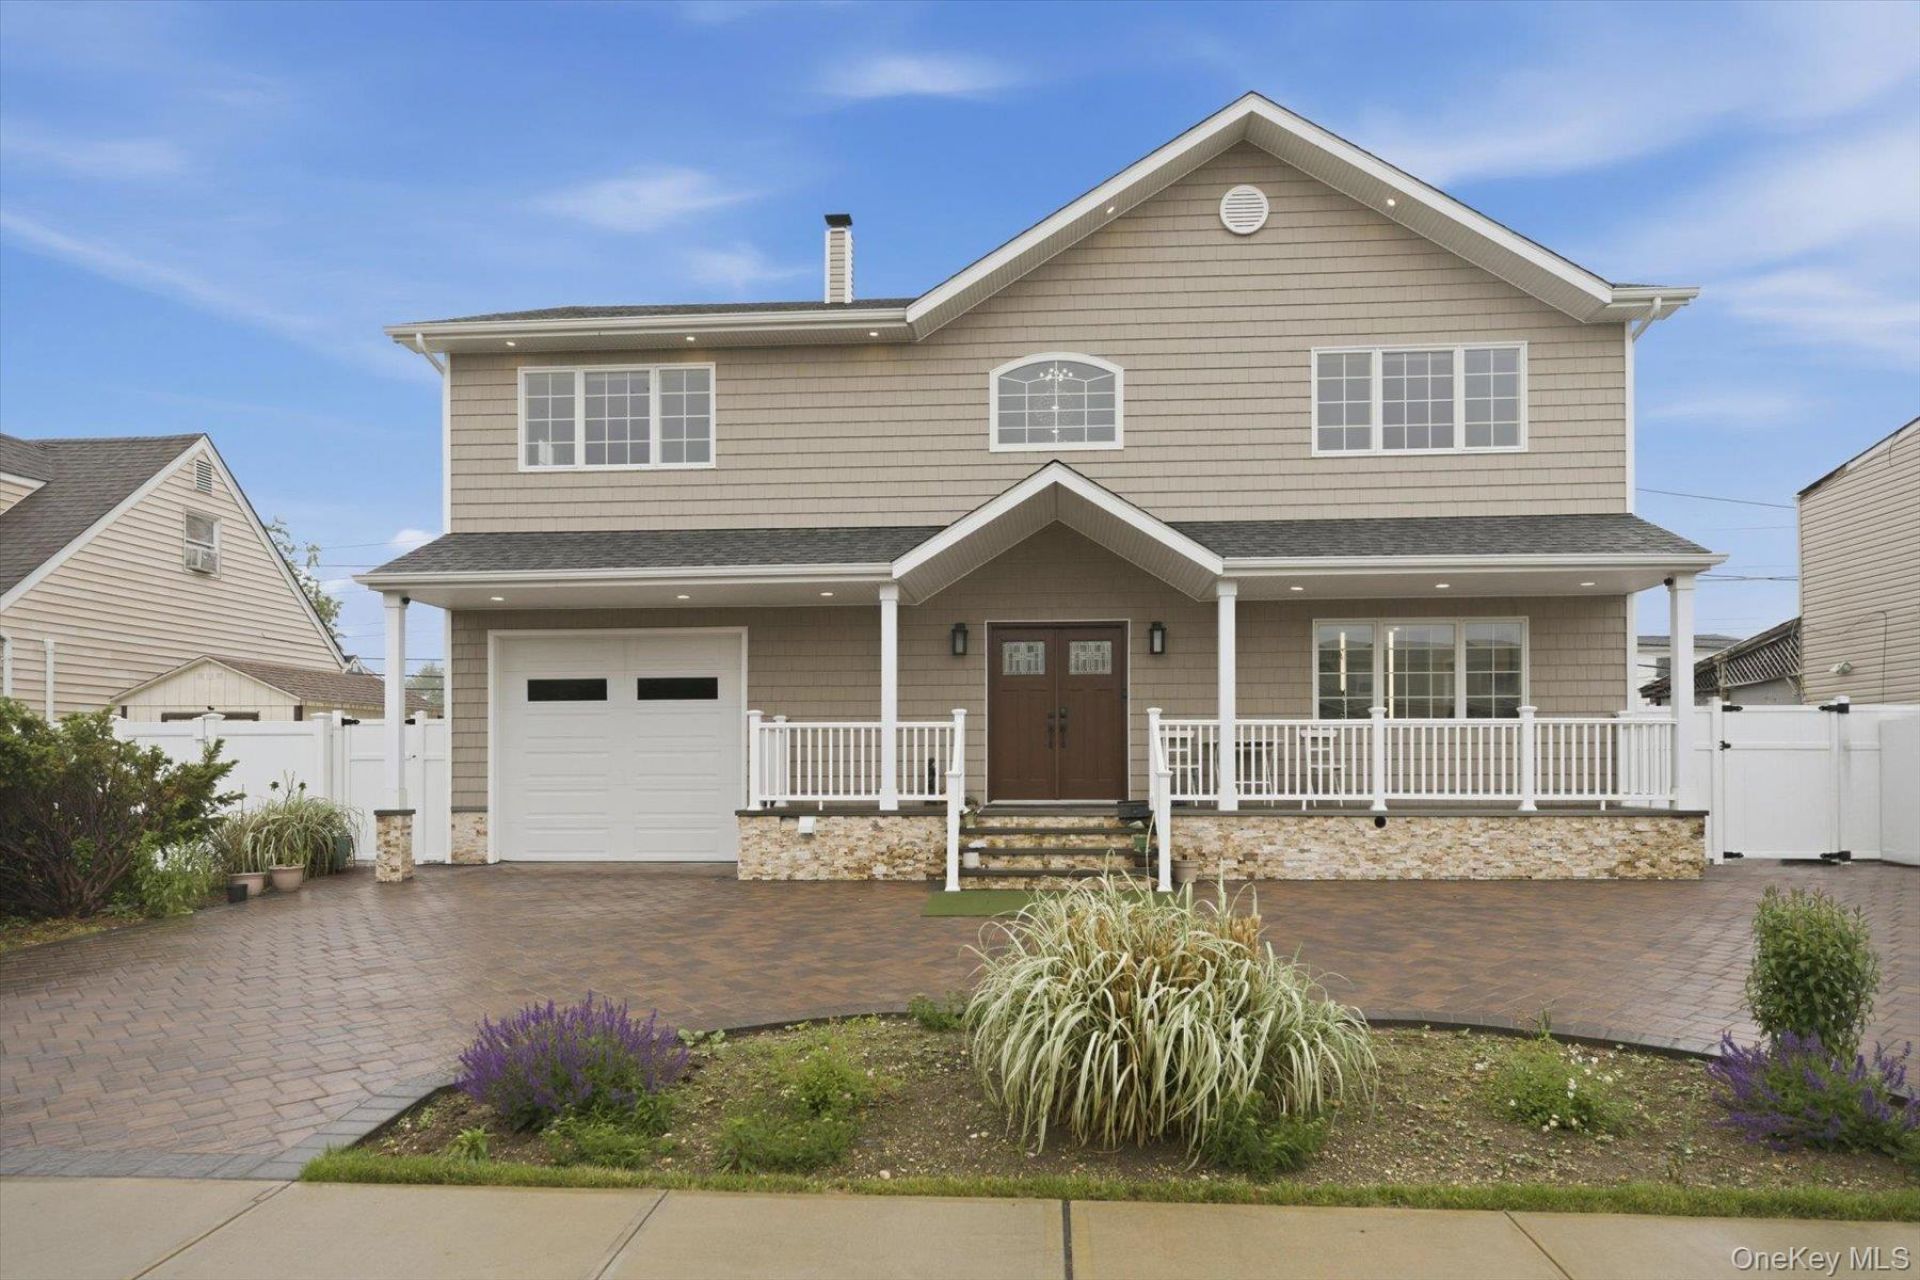
BEDS5
BATHS4 full
SQUARE FEET3,159
MLS#1005180
STATUSActive
PROPERTY TYPEResidential - Single Family
SCHOOLIsland Trees
Property Description
Beautifully renovated 5-bedroom, 4-bath home located in the Levittown Union Free School District. This spacious residence features tile and wood flooring throughout, abundant natural and recessed lighting, and thoughtfully designed custom closets. The stunning kitchen is equipped with stainless steel appliances, quartzite countertops, and a dramatic waterfall center island perfect for entertaining. Additional highlights include a dedicated laundry room, above-ground oil tank, and modern finishes throughout. Step outside to a fully fenced backyard complete with a brick patio, offering the ideal setting for outdoor gatherings and relaxation. A move-in ready home combining style, comfort, and functionality.
Property Features
Property Type: Residential - Single Family
Basement: Finished, Full
Basement: Yes
Cooling: Central Air, Ductless
Garage: 1
Heating: Oil
Home Style: Colonial
Lot Size: 0.15 Acres
Taxes: $9,042
Year Built: 1949
Amenities
First Floor Bedroom
Cathedral Ceiling(s)
Chandelier
Chefs Kitchen
Double Vanity
Eat-in Kitchen
Entrance Foyer
Formal Dining
High Ceilings
Kitchen Island
Pantry
Primary Bathroom
Recessed Lighting
Soaking Tub
Storage
Walk-In Closet(s)
Washer/Dryer Hookup
Feature Descriptions
Appliances: Cooktop, Dishwasher, Electric Cooktop, Electric Oven, Electric Water Heater, Microwave, Stainless Steel Appliance(s)
Attic: Partial
Building Area Total: 3159
Exterior: Frame
Fencing: Back Yard
Flooring: Hardwood, Tile
Formal Dining: Yes
GarageY/N: Yes
Number Of Kitchens: 1
On Market Date: 2026-05-28
Parcel Number: 2089-46-350-00-0019-0
Parking Features: Driveway, Garage
Rental Term: Monthly
Rooms Total: 8
Sewer: Cesspool
Utilities: Cable Connected, Electricity Connected, Water Connected
Water: Public
Local Schools
High School: Island Trees High School
Middle School: Island Trees Middle School
Elementary School: Northside School
School District: Island Trees
Estimate Your Payment
Estimated Payment
$ 8,642.11 per month $7,458.40 Principal & Interest $753.50 Property Tax $430.21 Homeowner's InsuranceChange Payment Information
Listed By / Shown By
Listing By
Agency Name: Daniel Gale Sothebys Intl Rlty
Agency Contact: 516-330-8870
Shown By
Agency Title: Coldwell Banker American Homes
Agency Phone: 866-831-4443

3563 Raven Street | MLS# 1005180
This single family home located at 3563 Raven Street , Levittown, NY 11756 is currently listed for sale with an asking price of $1,475,000. This property was built in 1949 and has 5 bedrooms and 4 full baths with 3159 sq. ft. Raven Street is located within the Island Trees school district. Search Levittown real estate on www.cbamhomes.com today.