
BEDS4
BATHS2 full 1 partial
SQUARE FEET3,172
MLS#913197
STATUSActive
PROPERTY TYPEResidential - Single Family
SCHOOLGlen Cove
Property Description
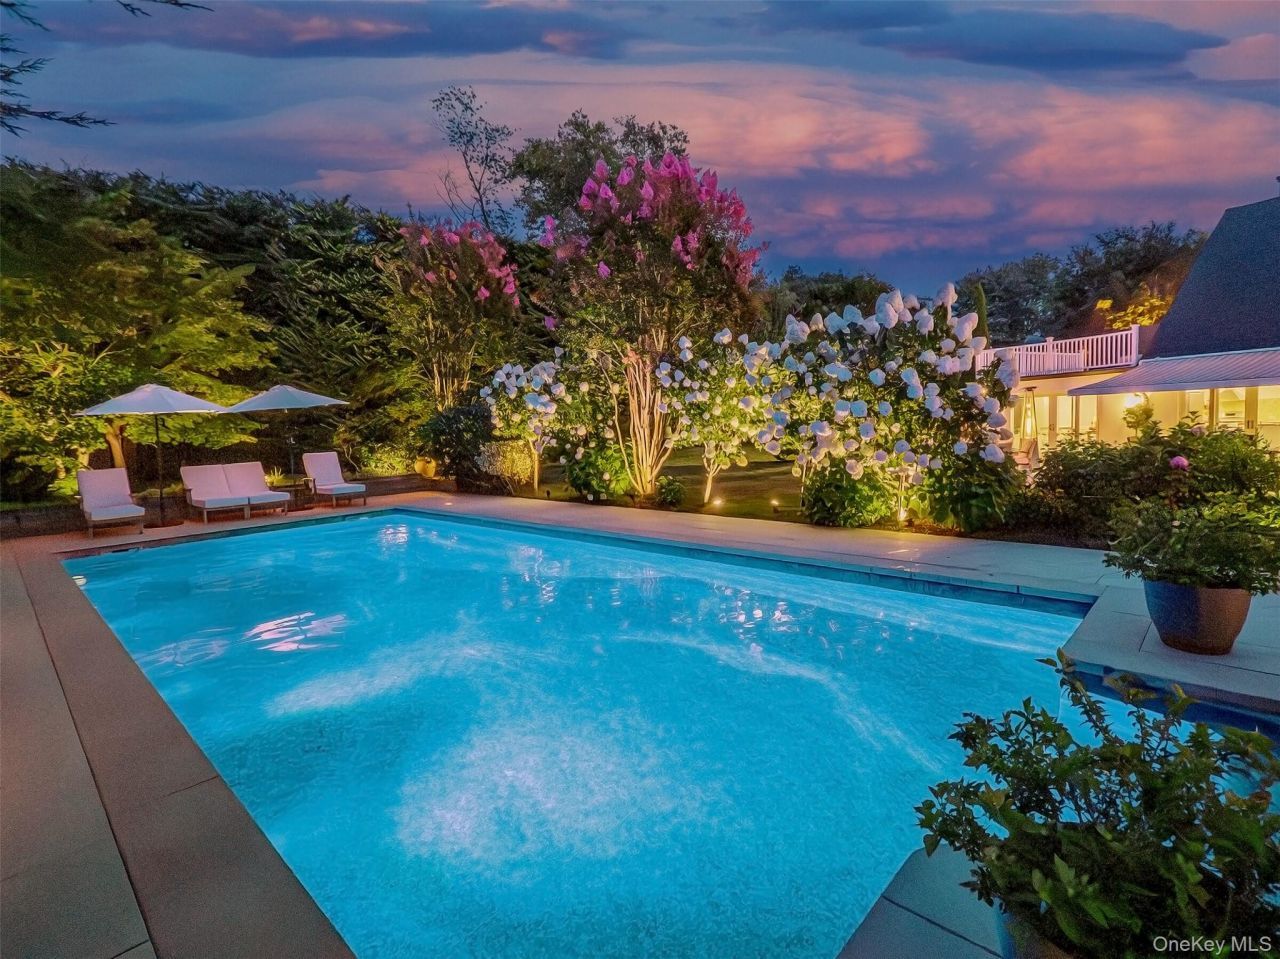
This stunning Euro Chic, 4-bedroom, 2.5-bath home was fully rebuilt with high-end finishes in 2008 and offers an open floor plan ideal for indoor & outdoor entertaining. Notable features include a brand new primary bath, smart appliances, Nest thermostat, central air, and sliding barn doors. Enjoy outdoor living with a heated saltwater pool, 1.5-year-old liner, gorgeous stone patio, retractable awning, outdoor shower, and uplighting.Eco-friendly upgrades include a new owned solar panel system, whole-house generator (2017), brand-new sprinkler system with mosquito control, and whole-house water + pool filtration. Freshly painted exterior (2024) with Dryvit stucco, 2-year-old roof, and 5 gutters.Extras include 2 sheds, French drain, 4-car driveway, and security cameras included. A truly move-in ready home blending comfort, style, and efficiency.
Property Features
Property Type: Residential - Single Family
Basement: Full, Partially Finished
Basement: Yes
Cooling: Central Air
Fireplaces: 1
Heating: Forced Air, Natural Gas
Home Style: Farmhouse
Lot Size: 0.52 Acres
Taxes: $18,434
Year Built: 1954
Amenities
First Floor Bedroom
First Floor Full Bath
Beamed Ceilings
Eat-in Kitchen
Granite Counters
Natural Woodwork
Open Kitchen
Primary Bathroom
Walk Through Kitchen
Washer/Dryer Hookup
Awning(s)
Lighting
Rain Gutters
Feature Descriptions
Appliances: Dryer, Exhaust Fan, Gas Range, Refrigerator, Stainless Steel Appliance(s), Washer
Attic: Crawl
Beach Rights: Y
Building Area Total: 3172
Days on Site: 250
Exterior: Stucco
Fencing: Back Yard, Vinyl
Fireplace Features: Living Room, Wood Burning
Fireplace Y/N: Yes
Flooring: Ceramic Tile, Hardwood
Laundry: In Basement
Lot Features: Corner Lot, Front Yard, Near Shops, Sprinklers In Front, Sprinklers In Rear
On Market Date: 2025-09-17
Other Structures: Shed(s)
Parcel Number: 0600-23-053-00-0002-0
Parking Features: Driveway, Private
Parking Total: 4
Patio And Porch: Patio
Pool Features: In Ground, Salt Water, Vinyl
Rental Term: Monthly
Rooms Total: 8
Security Features: Building Security, Smoke Detector(s)
Sewer: Public Sewer
Special View Info: Park/Greenbelt
Swimming Pool: Yes
Utilities: Cable Connected, Electricity Connected, Water Connected
Water: Public
Waterfront Features: Beach Access, Sound
Window Features: Double Pane Windows
Local Schools
High School: Glen Cove High School
Middle School: Robert M Finley Middle School
Elementary School: Deasy School
School District: Glen Cove
Estimate Your Payment
Estimated Payment
$ 11,109.46 per month $9,051.21 Principal & Interest $1,536.17 Property Tax $522.08 Homeowner's InsuranceChange Payment Information
Listed By / Shown By
Listing By
Agency Name: Daniel Gale Sothebys Intl Rlty
Agency Contact: 516-626-7600
Shown By
Agency Title: Coldwell Banker American Homes
Agency Phone: 866-831-4443

35 Highland Road | MLS# 913197
This single family home located at 35 Highland Road, Glen Cove, NY 11542 is currently listed for sale with an asking price of $1,790,000. This property was built in 1954 and has 4 bedrooms and 2 full and 1 partial baths with 3172 sq. ft. Highland Road is located within the Glen Cove school district. Search Glen Cove real estate on www.cbamhomes.com today.