
BEDS4
BATHS2 full 1 partial
SQUARE FEET1,713
MLS#1043071
STATUSActive
PROPERTY TYPERental - Single Family
SCHOOLElwood
Listed By / Shown By

Listing By
Agency Name: Coldwell Banker American Homes
Agent Name: James McKenna
Agent Phone: Cell: (631) 974-9153
Property Description
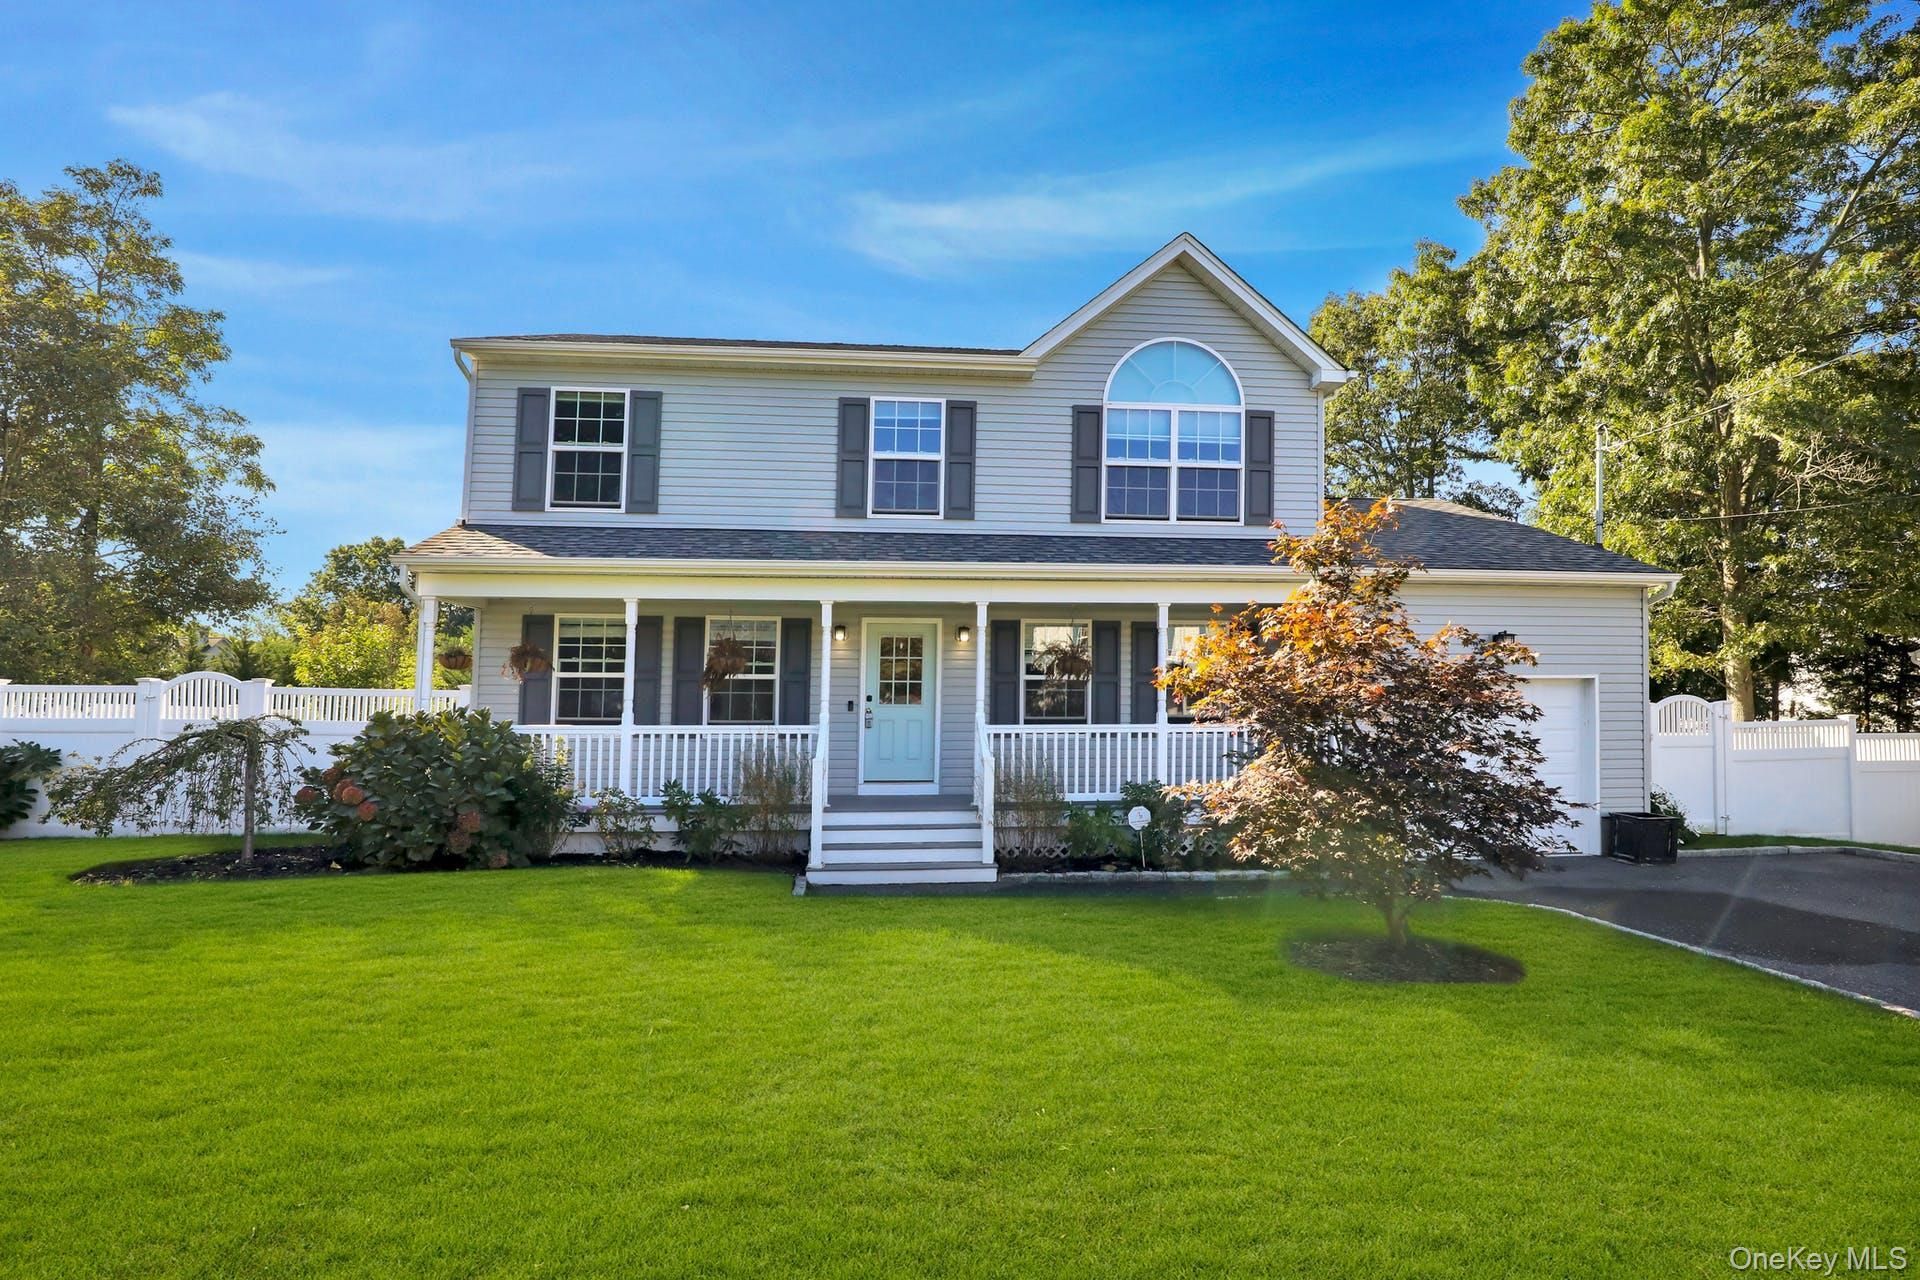
2015 Quality Custom Colonel 4 Bedroom, 2.5 Bath Colonial with many upgrades. Custom Kitchen Cabinetry, Granite Countertops, Stainless appliances. Beautiful Hardwood floors. Master Bedroom w/ walk in closet, Cathedral Ceilings and Full bath. Custom Moldings and Woodwork throughout as well as Recessed low voltage Lighting. Full basement. Pull down Attic. Fully PVC Fenced Flat Usable yard. In ground Sprinklers. 1 Car Garage. Welcoming Front Porch. Award Winning Elwood schools. Easy access to shopping, LIRR, highways and Village., Additional information: Appearance:Excellent+,Lease Term:12 Months,24 Months, Interior Features:Separate Thermostat
Property Features
Property Type: Rental - Single Family
Basement: Full, Unfinished
Basement: Yes
Cooling: Central Air
Fenced: Yes
Garage: 1
Heating: Baseboard, Oil
Home Style: Colonial
Lot Size: 0.23 Acres
Stories: 2.0
Year Built: 2015
Amenities
Eat-in Kitchen
Entrance Foyer
Formal Dining
Granite Counters
Primary Bathroom
Mailbox
Feature Descriptions
Appliances: Dishwasher, Dryer, Refrigerator, Washer, Oil Water Heater
Association Fee Includes: Trash, Water
Attic: Pull Stairs
Days on Site: 1
Exterior: Frame, Vinyl Siding
Fencing: Fenced
Flooring: Hardwood
Formal Dining: Yes
GarageY/N: Yes
Lot Dimensions: .23
Lot Features: Level
On Market Date: 2026-08-25
Parcel Number: 0400-211-00-02-00-044-000
Parking Features: Attached
Permit Number: P232032
Permit Required Y/N: Yes
Pets Allowed: No
Rental Term: Monthly
Rooms Total: 8
Sewer: Cesspool
Utilities: See Remarks
Water: Public
Local Schools
High School: Elwood/John Glenn High School
Middle School: Elwood Middle School
Elementary School: Harley Avenue Elementary School
School District: Elwood
32 Delamere Street | MLS# 1043071
This property located at 32 Delamere Street , Huntington, NY 11743 is currently listed for rent by Coldwell Banker American Homes, with an asking price of $5,300 / Monthly. Delamere Street is located within the Elwood school district. Search Huntington real estate on www.cbamhomes.com today.