
BEDS5
BATHS2 full
MLS#1037486
STATUSActive
PROPERTY TYPEMulti Unit - Multiple
SCHOOLQueens 30
Property Description
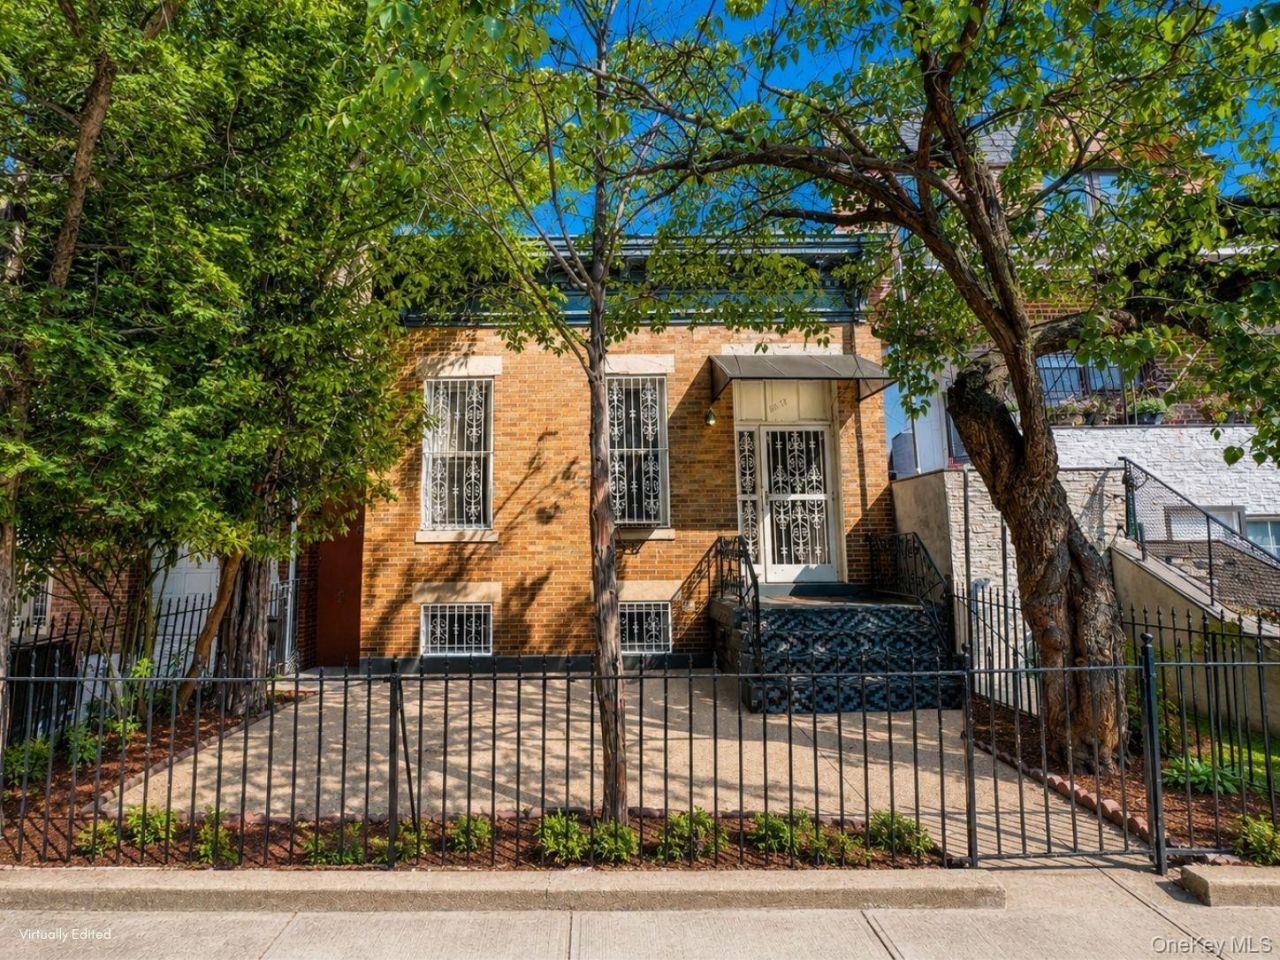
Legal 2-Family Brick Home with a Large Backyard on a Generous 25 x 100 LotGreat potential for expansion and customization. The home, with over 2,500 buildable square feet, in good condition, presents a canvas for renovation, providing buyers the opportunity to tailor it to their exact specifications. Sold AS-IS, it awaits the touch of those eager to craft their dream home in this desirable location.SET-UP1st Floor Garden Apartment- Large eat-in kitchen- Large living room - Two bedrooms- One full bathroom2nd Floor- Eat-in kitchen- Living room - Three bedrooms- One full bathroomOutdoorsLovely front yard. A very large backyard is accessible from the side of the house, and the 1st and 2nd floors. Cement block out building/shed at far end of backyardADDITIONALnew roof - 2026oil tank - 2021new bathrooms (2)new wood floors on 2nd floorLOCATIONA true commuter's dream nestled on a tree-lined residential street and just steps away from every necessity on bustling Broadway. Vibrant cafes, restaurants, gastro-pubs, entertainment and shopping are all just a short walk away. TRANSPORTATIONLess than a 20 minute subway ride into Manhattan. Easy access to the Grand Central Parkway, BQE and other major bridges and thoroughfares.LOT SIZE: 25 x 104BUILDING SIZE: 22 x 45ZONING: R4TAXES: $7,678
Property Features
Property Type: Multi Unit - Multiple
Basement: Full
Basement: Yes
Cooling: None
Heating: Oil
Home Style: Other
Lot Size: 0.06 Acres
Taxes: $7,678
Year Built: 1910
Amenities
First Floor Bedroom
First Floor Full Bath
Eat-in Kitchen
High Ceilings
Washer/Dryer Hookup
Other
Feature Descriptions
Building Area Total: 1980
Exterior: Brick
Fencing: Back Yard, Front Yard
Flooring: Combination
Heating Units: 1
Heating Zones: 1
Lot Dimensions: 25x100
Lot Features: Back Yard, Front Yard
On Market Date: 2026-08-17
Other Structures: Outbuilding, Shed(s)
Parking Features: None
Parking Total: 0
Property Attached Y/N: 1
Rental Term: Monthly
Road Responsibility: Public Maintained Road
Seller Concession: Yes
Separate Electric Meters: 2
Separate Gas Meters: 2
Sewer: Public Sewer
Units: 2
Utilities: Electricity Available, Sewer Connected, Trash Collection Public, Water Connected
Water: Public
Local Schools
High School: William Cullen Bryant High School
Middle School: Is 10 Horace Greeley
Elementary School: Ps 70
School District: Queens 30
Estimate Your Payment
Estimated Payment
$ 7,726.21 per month $6,699.92 Principal & Interest $639.83 Property Tax $386.46 Homeowner's InsuranceChange Payment Information
Listed By / Shown By
Listing By
Agency Name: Carmela Homes Corp
Agency Phone: 718-932-3800
Shown By
Agency Title: Coldwell Banker American Homes
Agency Phone: 866-831-4443

32-17 46 Street | MLS# 1037486
This multi-family property located at 32-17 46 Street , Astoria, NY 11103 is currently listed for sale with an asking price of $1,325,000. 32-17 46 Street is located within the Queens 30 school district. Search Astoria real estate on www.cbamhomes.com today.