
BEDS4
BATHS2 full
SQUARE FEET2,000
MLS#1023992
STATUSActive
PROPERTY TYPEResidential - Single Family
SCHOOLSmithtown
Property Description
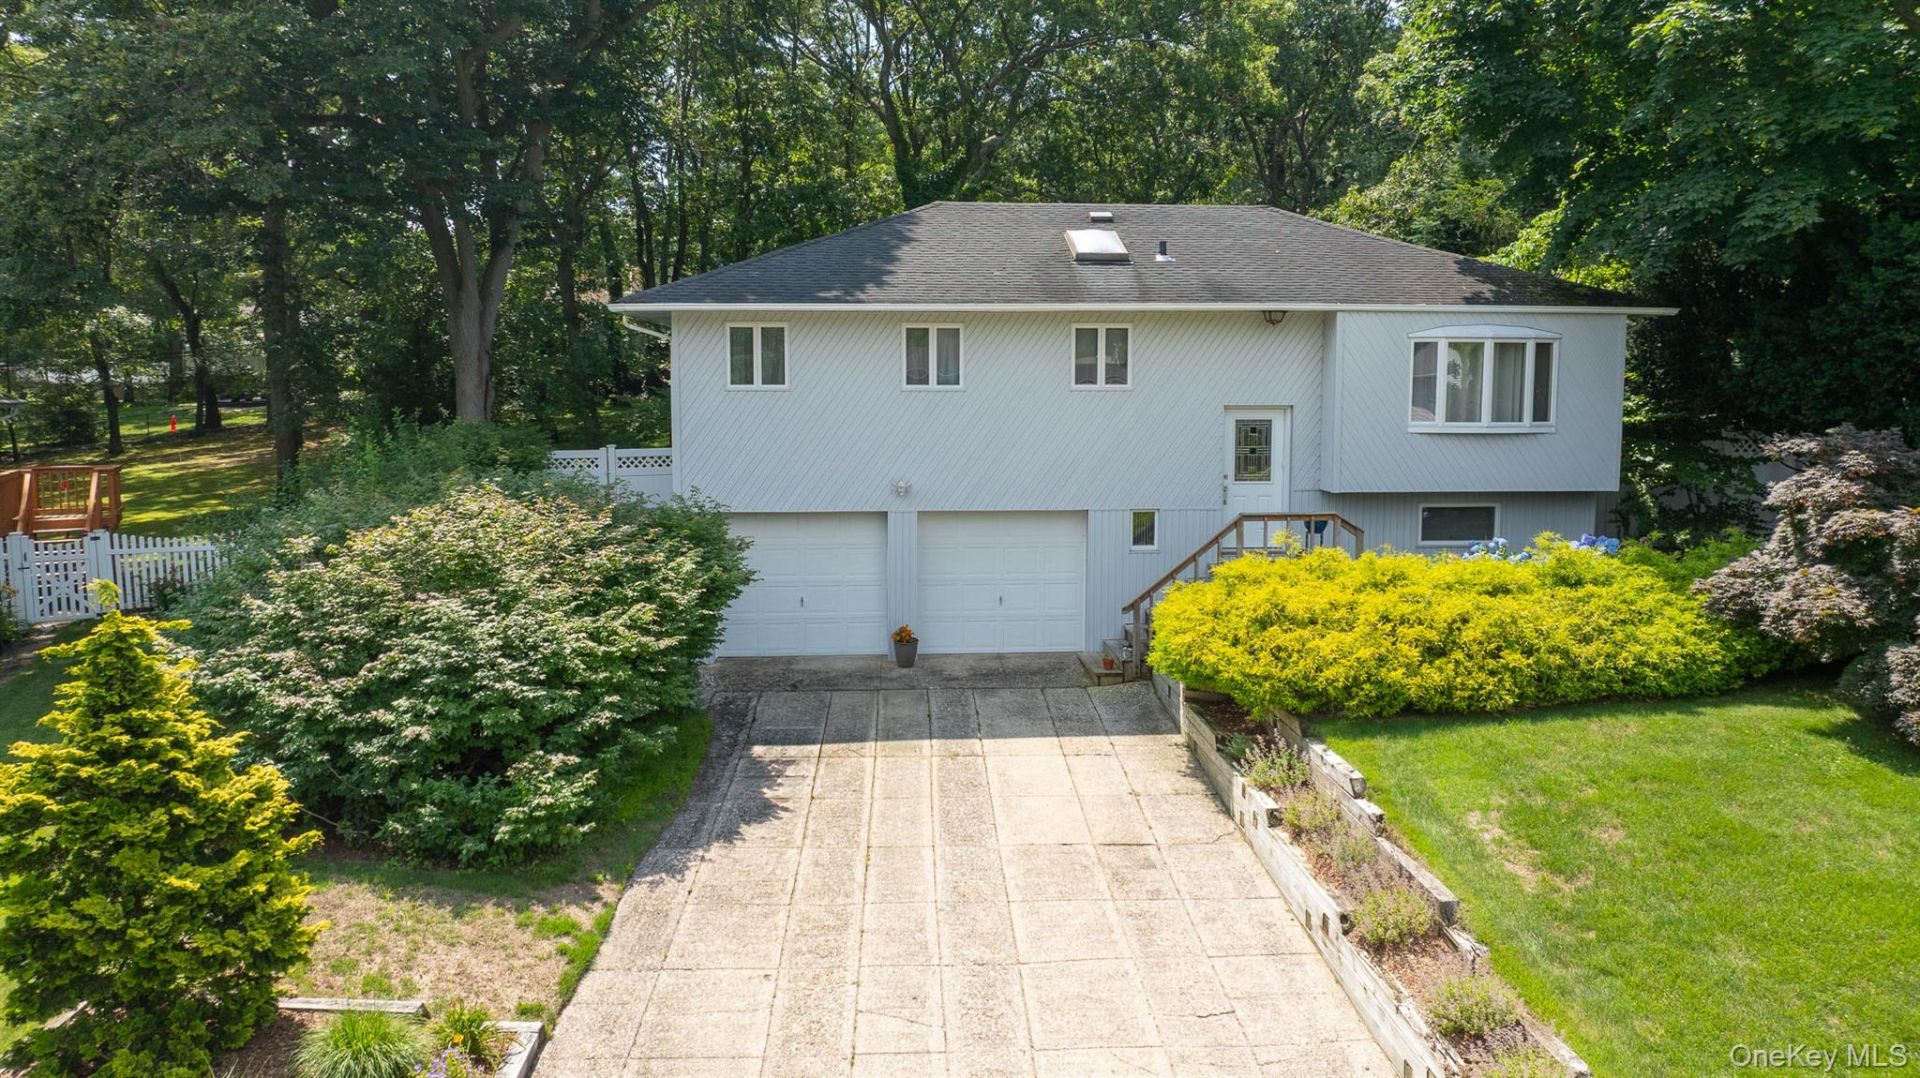
Warm and inviting, this High Ranch offers comfortable living with a versatile layout and a beautiful backyard. The living room and dining room feature bay windows which add character and warmth, while wall-to-wall carpeting covers hardwood flooring in the principal rooms and bedrooms. The kitchen is beautifully appointed with custom oak cabinetry, granite countertops, a gas range, and overlooks the picturesque backyard. The lower level provides exceptional flexibility with a spacious den, bedroom, and full bath, making it an ideal space for multigenerational living, guests, or a private home office. Step outside to your own backyard oasis featuring a tiered deck, an inground pool, and a gazebo. Mature woods provide added privacy, creating the perfect setting for relaxing or entertaining family and friends.?Ideally located with convenient access to major highways, shopping districts, pristine beaches, an excellent selection of local restaurants and Stony Brook University and Medical Center. Smithtown Schools.
Property Features
Property Type: Residential - Single Family
Cooling: Central Air
Garage: 1.5
Heating: Forced Air, Natural Gas
Home Style: Hi Ranch
Lot Size: 0.39 Acres
Taxes: $14,296
Year Built: 1965
Amenities
First Floor Bedroom
First Floor Full Bath
Crown Molding
Eat-in Kitchen
Entrance Foyer
Formal Dining
Granite Counters
In-Law Floorplan
Pantry
Storage
Washer/Dryer Hookup
Feature Descriptions
Appliances: Dishwasher, Dryer, Gas Range, Microwave, Refrigerator, Washer, Gas Water Heater
Attic: Pull Stairs
Exclusions: Elephant Statue
Exterior: Vinyl Siding
Fencing: Back Yard, Chain Link
Flooring: Carpet, Ceramic Tile, Tile
Formal Dining: Yes
GarageY/N: Yes
Heating Zones: 1
Included In Taxes: Trash
Number Of Kitchens: 1
On Market Date: 2026-07-10
Parcel Number: 0800-098-00-01-00-057-000
Parking Features: Attached, Driveway, Garage
Pool Features: In Ground, Vinyl
Rental Term: Monthly
Rooms Total: 8
Sewer: Cesspool
Swimming Pool: Yes
Utilities: Electricity Connected, Natural Gas Connected, Trash Collection Public, Water Connected
Water: Public
Local Schools
High School: Smithtown High School-West
Middle School: Accompsett Middle School
Elementary School: Accompsett Elementary School
School District: Smithtown
Estimate Your Payment
Estimated Payment
$ 5,336.20 per month $3,918.82 Principal & Interest $1,191.33 Property Tax $226.04 Homeowner's InsuranceChange Payment Information
Listed By / Shown By
Listing By
Agency Name: Daniel Gale Sothebys Intl Rlty
Agency Contact: 631-584-6600
Shown By
Agency Title: Coldwell Banker American Homes
Agency Phone: 866-831-4443

30 Mulberry Drive | MLS# 1023992
This single family home located at 30 Mulberry Drive , Smithtown, NY 11787 is currently listed for sale with an asking price of $775,000. This property was built in 1965 and has 4 bedrooms and 2 full baths with 2000 sq. ft. Mulberry Drive is located within the Smithtown school district. Search Smithtown real estate on www.cbamhomes.com today.