
BEDS3
BATHS1 full 2 partial
SQUARE FEET1,188
MLS#1054914
STATUSActive
PROPERTY TYPEResidential - Condominium
SCHOOLNEW YORK CITY GEOGRAPHIC DISTRICT #31
Property Description
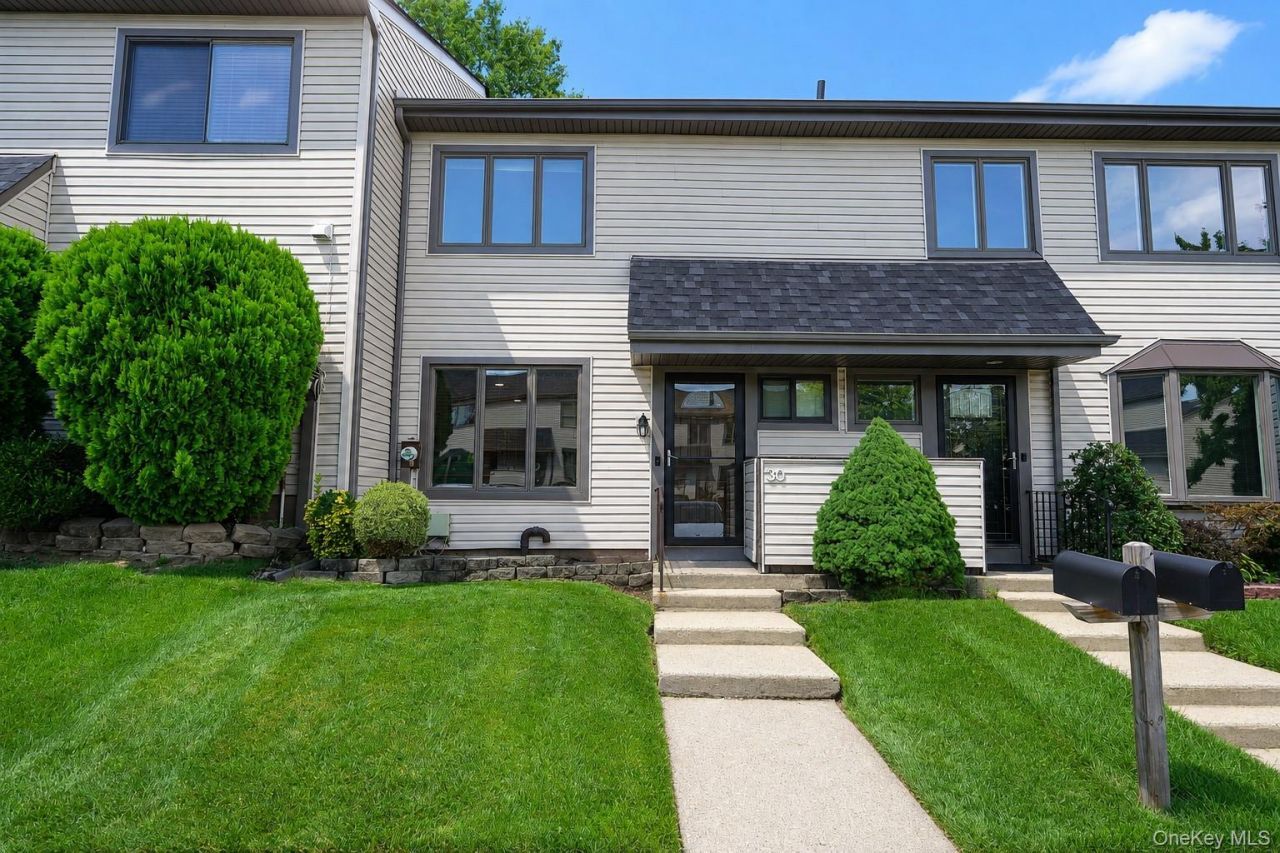
Welcome to 30 Hemlock Ct, a beautifully updated home offering a spacious layout, modern improvements, and fantastic community amenities. The main level features a wide open concept, a living room/dining room combo, convenient half bath, and a well-appointed kitchen complete with granite countertops, newer stainless steel appliances, and abundant cabinet space. The second floor boasts three generously sized bedrooms and a full bathroom. The oversized primary bedroom features a double closet along with the added convenience of a private laundry area located right inside the bedroom. Step through the brand-new sliding glass door into the large backyard, beautifully finished with brand-new pavers and PVC fencing-creating a private outdoor space perfect for entertaining, gatherings, or simply relaxing. Recent improvements continue throughout the home with a brand-new roof and siding, along with newer windows throughout most of the property. The monthly HOA includes exterior maintenance, sewer, community pool, playground, tennis courts, and one assigned parking space. With its generous living space, numerous recent upgrades, private backyard, and desirable community amenities, 30 Hemlock Ct offers the perfect combination of comfort and convenience. A wonderful opportunity to make this move-in-ready home your own.
Property Features
Property Type: Residential - Condominium
Cooling: Central Air
Heating: Forced Air
Lot Size: 0.03 Acres
Taxes: $4,578
Year Built: 1983
Amenities
Ceiling Fan(s)
Chandelier
Granite Counters
High Ceilings
High Speed Internet
Kitchen Island
Open Floorplan
Open Kitchen
Pantry
Primary Bathroom
Recessed Lighting
Smart Thermostat
Storage
Walk Through Kitchen
Walk-In Closet(s)
Washer/Dryer Hookup
Feature Descriptions
Appliances: Convection Oven, Dishwasher, Dryer, ENERGY STAR Qualified Appliances, Exhaust Fan, Freezer, Gas Oven, Microwave, Refrigerator, Stainless Steel Appliance(s), Washer, Gas Water Heater
Association Fee: $337/Monthly
Association Fee Includes: Common Area Maintenance, Exterior Maintenance, Grounds Care, Pool Service, Sewer, Snow Removal, Water
Attic: Pull Stairs
Common Walls: 1 Common Wall
Days on Site: 2
Exterior: Vinyl Siding
On Market Date: 2026-09-24
Parcel Number: 07048-1009
Parking Features: Assigned, Off Street, On Street, Parking Lot, Private, Unassigned
Pets Allowed: Yes
Property Attached Y/N: 1
Rental Term: Monthly
Rooms Total: 6
Sewer: Public Sewer
Utilities: Cable Available, Cable Connected, Electricity Available, Electricity Connected, Natural Gas Available, Natural Gas Connected, Phone Available, Phone Connected, Sewer Available, Sewer Connected, Trash Collection Public, Water Available, Water Connected
Water: Public
Local Schools
High School: Tottenville High School
Middle School: Is 34 Tottenville
Elementary School: Ps 56 Louis Desario School
School District: NEW YORK CITY GEOGRAPHIC DISTRICT #31
Estimate Your Payment
Estimated Payment
$ 3,589.83 per month $3,033.36 Principal & Interest $381.50 Property Tax $174.97 Homeowner's InsuranceChange Payment Information
Listed By / Shown By
Listing By
Agency Name: S I Premiere Properties
Agency Phone: 718-667-6400
Shown By
Agency Title: Coldwell Banker American Homes
Agency Phone: 866-831-4443

30 Hemlock Court | MLS# 1054914
This condo located at 30 Hemlock Court , Staten Island, NY 10309 is currently listed for sale with an asking price of $599,888. This property was built in 1983 and has 3 bedrooms and 1 full and 2 partial baths with 1188 sq. ft. Hemlock Court is located within the NEW YORK CITY GEOGRAPHIC DISTRICT #31 school district. Search Staten Island real estate on www.cbamhomes.com today.