
BEDS4
BATHS3 full
SQUARE FEET2,222
MLS#1040471
STATUSActive
PROPERTY TYPEResidential - Single Family
SUBDIVISIONEast Bay Penninsula
SCHOOLBellmore-Merrick
Property Description
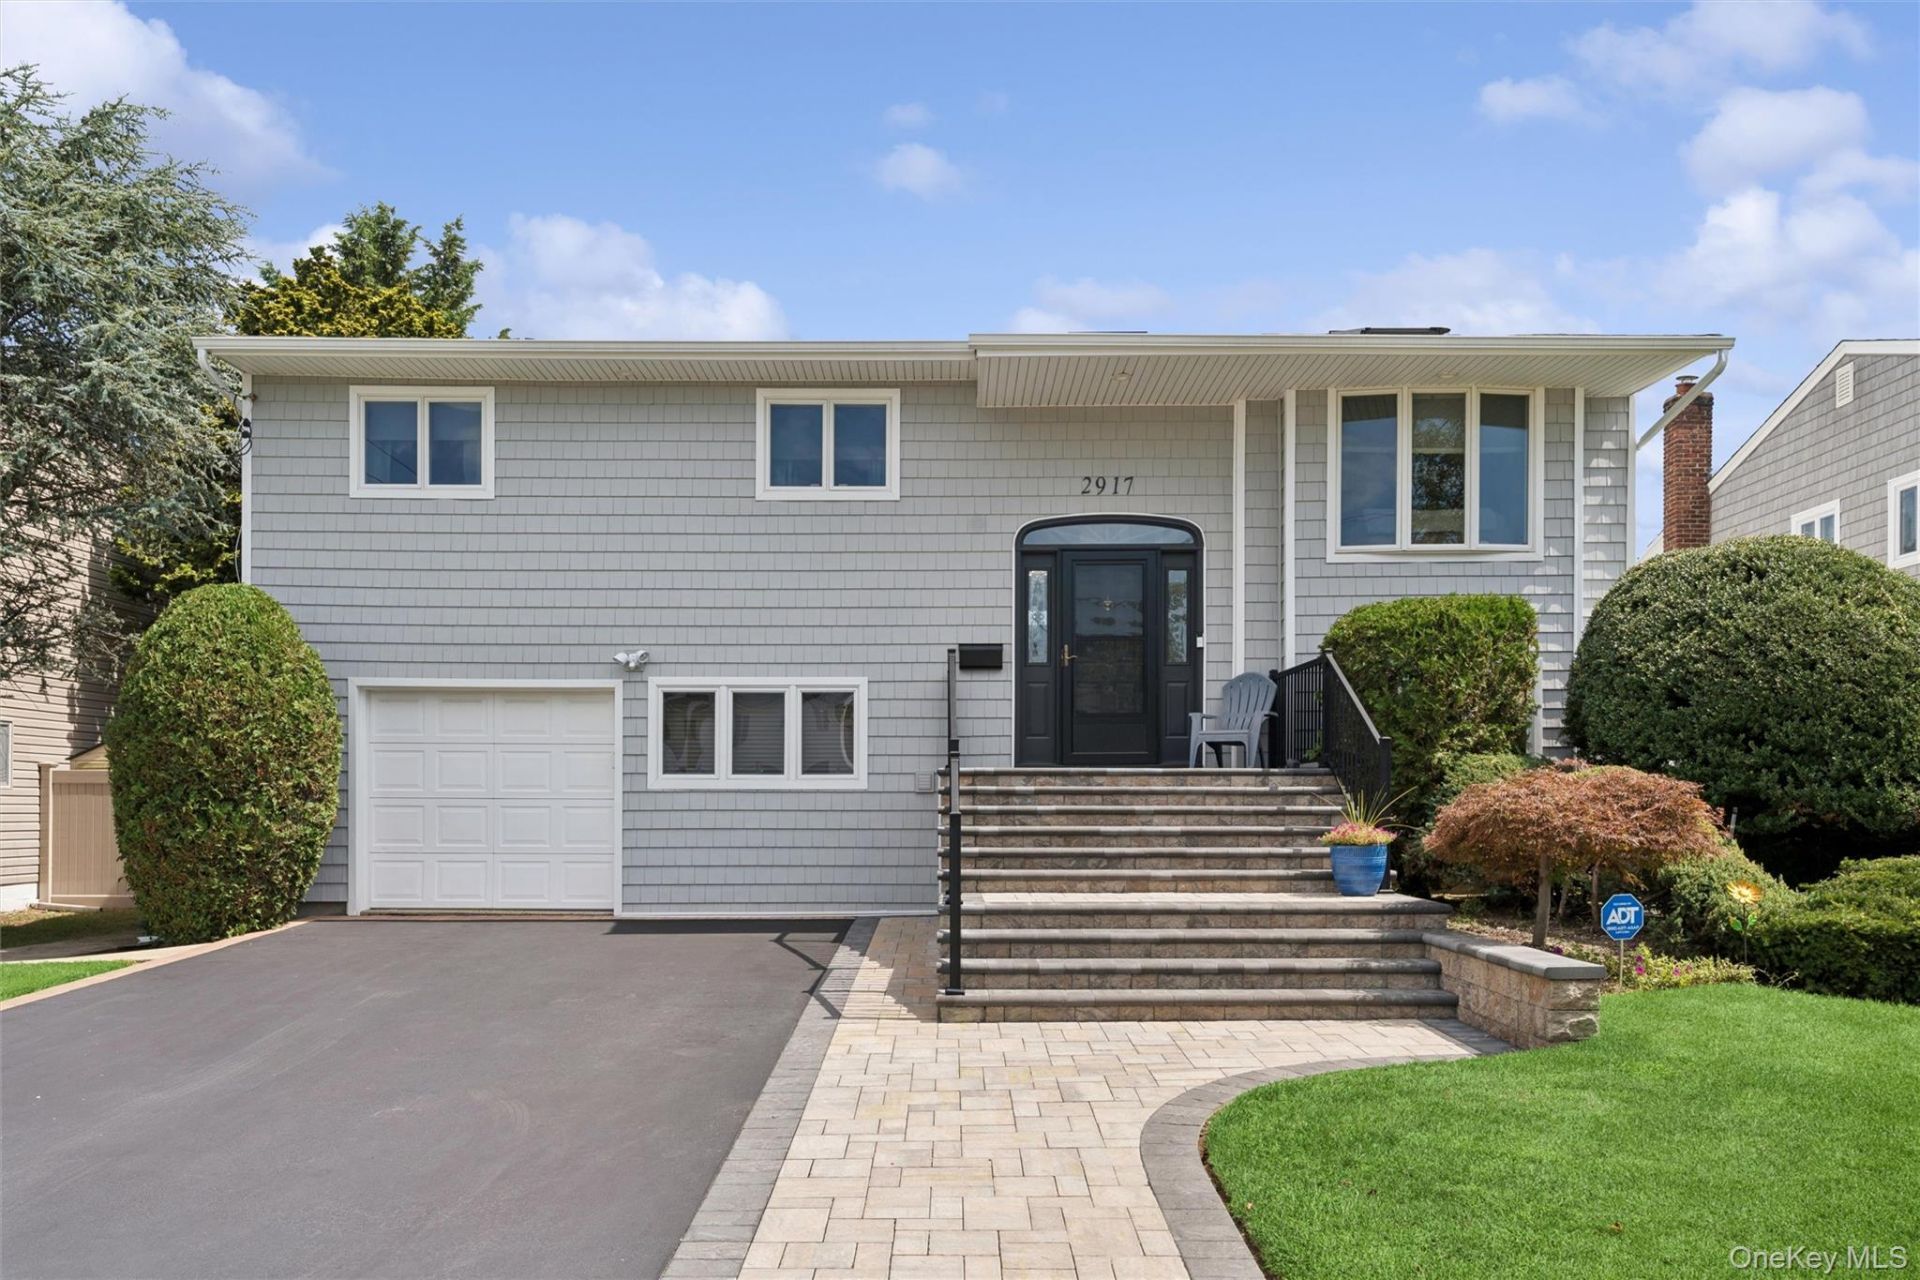
You thought you saw everything but you've never seen anything like this- A super W I D E L I N E R where every room is big, every ceiling is vaulted, every space is open and the amount of natural light flooding in is amazing...Plus the bonus home office/playroom and sweeping oversized yard make this a dream come true. Skylites, updated baths, expansive eik with access to an awesome deck, cozy den with fireplace, updates galore, designer curb appeal and very young cac & roof make this a real winner...and talk about location; near parks, beaches, shopping, schools and everything this wonderful neighborhood is known for...certainly wont last a weekend so dont miss out!
Property Features
Property Type: Residential - Single Family
Cooling: Central Air
Fenced: Yes
Fireplaces: 1
Garage: 1
Heating: Baseboard, Oil
Home Style: Hi Ranch
Lot Size: 0.16 Acres
Taxes: $15,536
Year Built: 1965
Amenities
First Floor Bedroom
First Floor Full Bath
Breakfast Bar
Built-in Features
Cathedral Ceiling(s)
Crown Molding
Eat-in Kitchen
Entrance Foyer
Formal Dining
Granite Counters
High Ceilings
Primary Bathroom
Recessed Lighting
Speakers
Storage
Washer/Dryer Hookup
Dog Run
Feature Descriptions
Appliances: Cooktop, Dishwasher, Dryer, Electric Oven, Electric Range, Electric Water Heater, Refrigerator, Washer, Water Purifier Owned
Attic: Partial
Building Area Total: 2222
Exterior: Vinyl Siding
Fencing: Back Yard, Fenced, Vinyl, Wood
Fireplace Features: Wood Burning
Fireplace Y/N: Yes
Flooring: Carpet, Ceramic Tile, Combination, Hardwood, Tile
Formal Dining: Yes
GarageY/N: Yes
Heating Zones: 3
Laundry: Laundry Room
Number Of Kitchens: 1
On Market Date: 2026-08-25
Parcel Number: 2089-63-301-00-0011-0
Parking Features: Attached, Driveway, Garage
Parking Total: 3
Patio And Porch: Deck, Patio
Rental Term: Monthly
Rooms Total: 9
Sewer: Public Sewer
Utilities: Electricity Connected, Natural Gas Available, Phone Connected, See Remarks, Sewer Connected, Trash Collection Public, Water Connected
Water: Public
Window Features: Blinds
Local Schools
High School: John F Kennedy High School
Middle School: Grand Avenue Middle School
Elementary School: Reinhard Early Childhood Center
School District: Bellmore-Merrick
Estimate Your Payment
Estimated Payment
$ 6,637.53 per month $5,051.49 Principal & Interest $1,294.67 Property Tax $291.38 Homeowner's InsuranceChange Payment Information
Listed By / Shown By
Listing By
Agency Name: Douglas Elliman Real Estate
Agency Contact: 516-623-4500
Shown By
Agency Title: Coldwell Banker American Homes
Agency Phone: 866-831-4443

2917 Len Drive | MLS# 1040471
This single family home located at 2917 Len Drive , Bellmore, NY 11710 is currently listed for sale with an asking price of $999,000. This property was built in 1965 and has 4 bedrooms and 3 full baths with 2222 sq. ft. Len Drive is located in the East Bay Penninsula subdivision within the Bellmore-Merrick school district. Search East Bay Penninsula real estate on www.cbamhomes.com today.