
BEDS4
BATHS2 full 1 partial
SQUARE FEET1,801
MLS#1029841
STATUSActive
PROPERTY TYPEResidential - Condominium
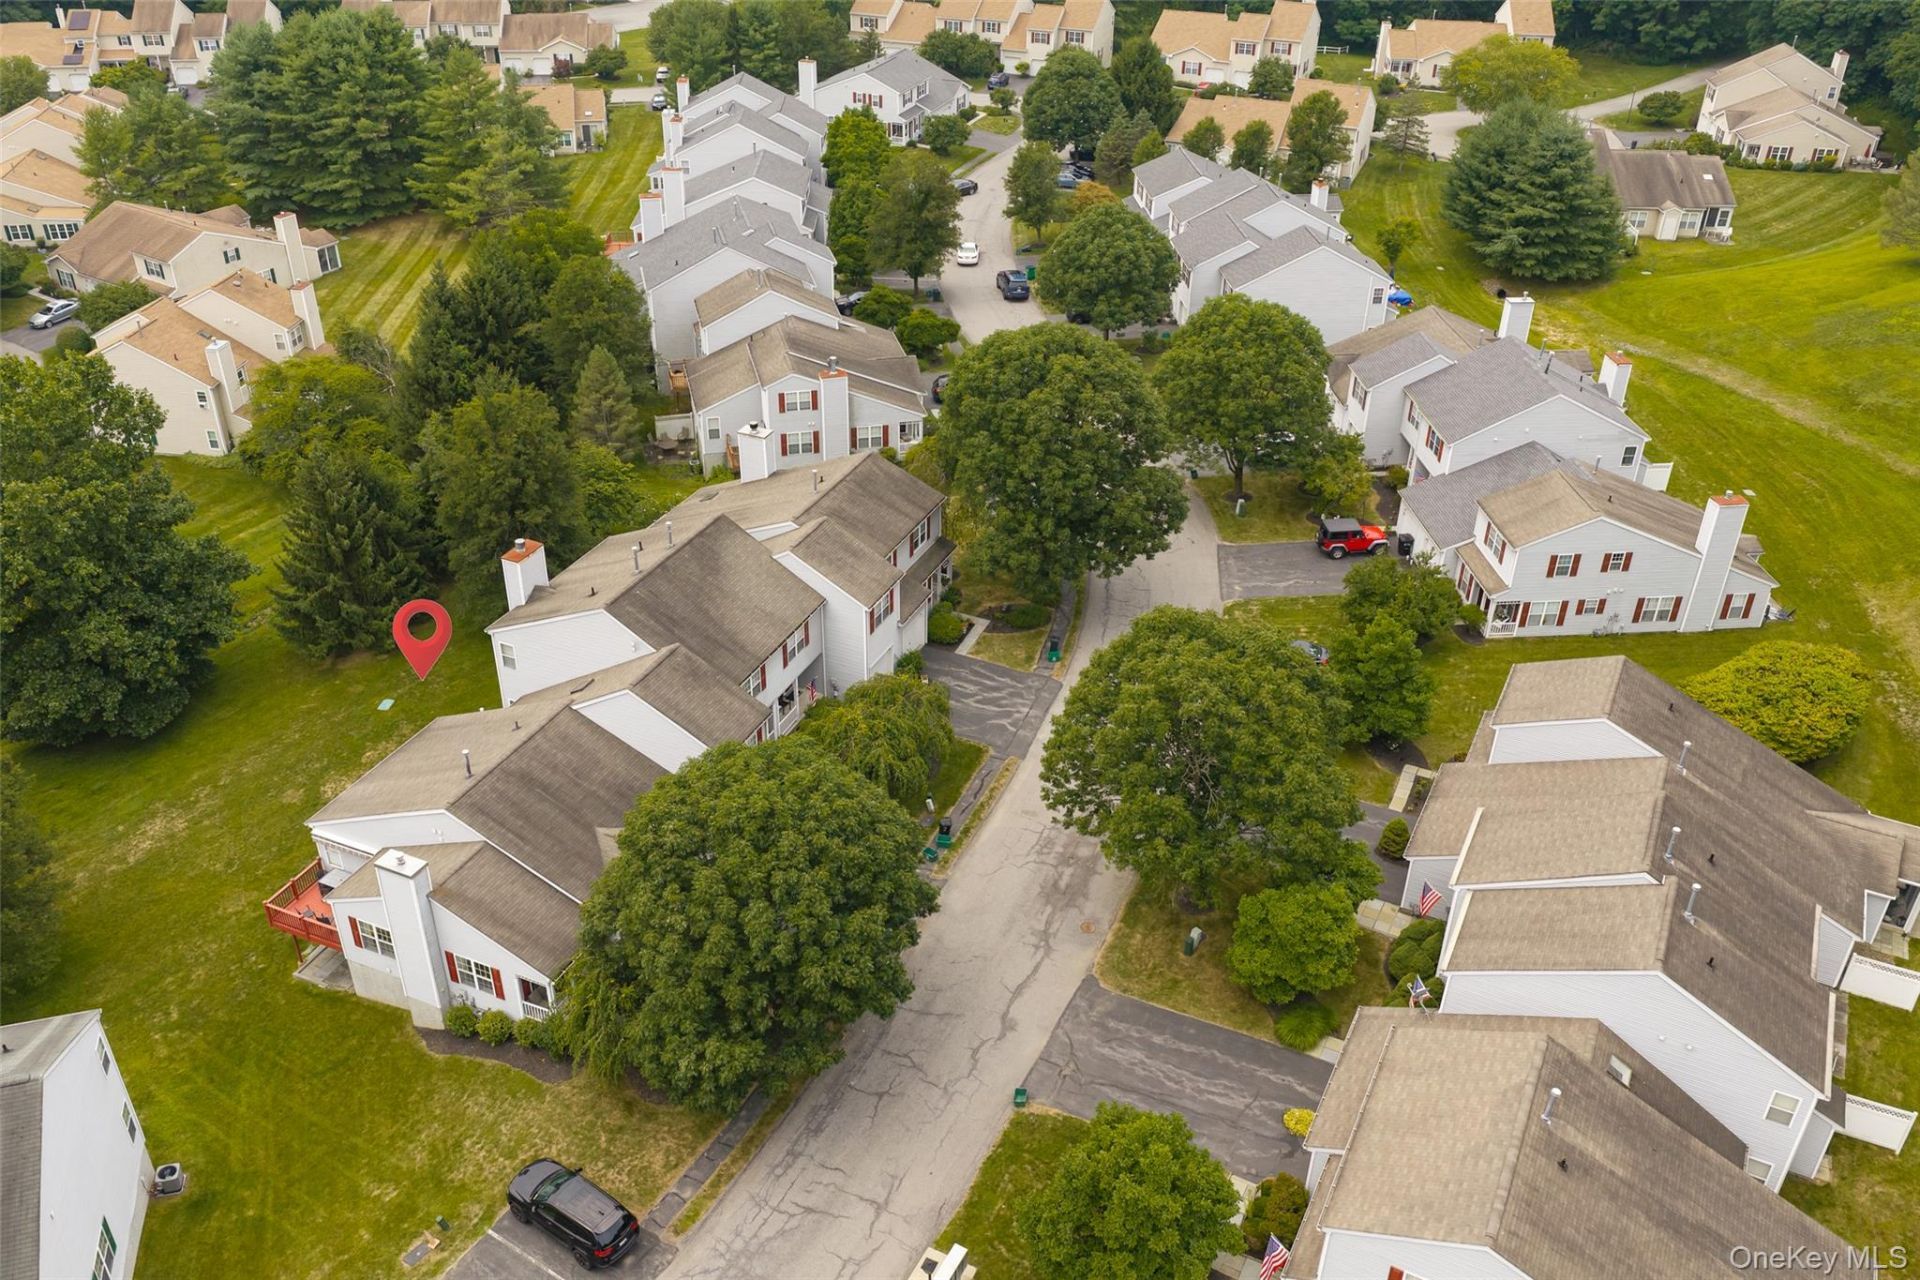
SUBDIVISIONCasperkill Ridge
SCHOOLWappingers
Property Description
Enjoy easy, comfortable living in this meticulouse kept corner-unit townhome, privately tucked away yet close to everything. The light-filled main level features wood floors, wide hallways for easy access, and an open living and dining area with abundant natural light. A gas fireplace with a beautifully designed surround creates an inviting focal point, while sliding glass door leads to a private deck. The updated kitchen offers both style and functionality. A spacious primary suite, second bedroom, and hallway bath are all conveniently located on the main level. The finished lower level expands the living space with a large family room opening to a patio, two additional rooms, and a full bathroom. A charming covered front porch completes this welcoming home. Located approximately four miles from the Metro-North station and close to shopping, restaurants, the mall, hospitals, and everyday amenities-this private community offers convenience without sacrificing tranquility.
Property Features
Property Type: Residential - Condominium
Basement: Finished, Walk-Out Access
Basement: Yes
Cooling: Central Air
Fireplaces: 1
Garage: 1
Heating: Natural Gas
Lot Size: 0.11 Acres
Taxes: $10,943
Year Built: 2001
Amenities
First Floor Bedroom
First Floor Full Bath
Eat-in Kitchen
Primary Bathroom
Quartz/Quartzite Counters
Feature Descriptions
Appliances: Dishwasher, Dryer, Range, Refrigerator, Washer
Association Fee: $310/Monthly
Association Fee Includes: Common Area Maintenance, Grounds Care, Pool Service, Snow Removal, Trash
Attic: Pull Stairs
Common Walls: 1 Common Wall, End Unit, No One Above, No One Below
Days on Site: 10
Exterior: Frame, Vinyl Siding
Fireplace Features: Gas
GarageY/N: Yes
Laundry: In Bathroom
On Market Date: 2026-07-31
Parcel Number: 134689-6159-09-203594-0000
Parking Features: Driveway, Garage
Pets Allowed: Cats OK, Dogs OK, Number Limit
Property Attached Y/N: 1
Rental Term: Monthly
Rooms Total: 7
Sewer: Public Sewer
Utilities: Natural Gas Connected, Sewer Connected, Water Connected
Water: Public
Local Schools
High School: Roy C Ketcham Senior High Sch
Middle School: Wappingers Junior High School
Elementary School: Oak Grove Elementary School
School District: Wappingers
Estimate Your Payment
Estimated Payment
$ 3,024.46 per month $1,997.33 Principal & Interest $911.92 Property Tax $115.21 Homeowner's InsuranceChange Payment Information
Listed By / Shown By
Listing By
Agency Name: Houlihan Lawrence Inc.
Agency Contact: 845-473-9770
Shown By
Agency Title: Coldwell Banker American Homes
Agency Phone: 866-831-4443

28 Tall Tree Lane | MLS# 1029841
This condo located at 28 Tall Tree Lane, Poughkeepsie, NY 12601 is currently listed for sale with an asking price of $395,000. This property was built in 2001 and has 4 bedrooms and 2 full and 1 partial baths with 1801 sq. ft. Tall Tree Lane is located in the Casperkill Ridge subdivision within the Wappingers school district. Search Casperkill Ridge real estate on www.cbamhomes.com today.