
BEDS3
BATHS2 full 1 partial
SQUARE FEET2,900
MLS#1075767
STATUSActive
PROPERTY TYPEResidential - Condominium
SUBDIVISION2700 Westchester Toll Brothers
SCHOOLHarrison
Property Description
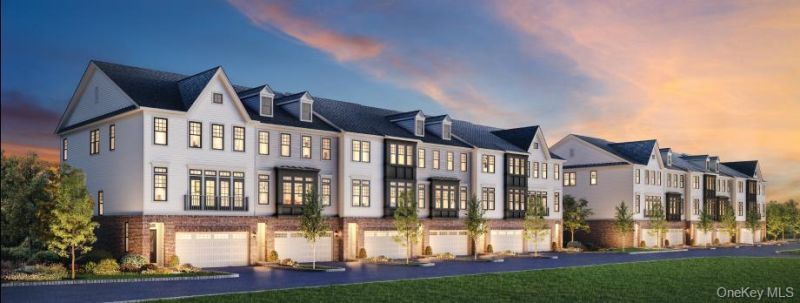
Experience true luxury living at 2700 Westchester by Toll Brothers. This BRAND NEW CONSTRUCTION-beautifully appointed Briercliff Berkshire Townhome to be built on Home Site 11 offering 3 levels of luxury living, beginning at the entry level with a welcoming everyday entry and a full finished basement, the living level affords a large great room, kitchen, casual dining and work space for home office and a large deck off the great room. The bedroom level offers a luxurious primary bedroom & bath with his n hers walk- in closet. laundry room and 2 additional bedrooms with a shared hall bathroom. Our Toll Brothers Design Studio is where you can make your personalized selections and create a stunning home for Fall 2027 move in. Step outside to your private patio or deck to enjoy the professionally landscaped views and enjoy the ease of low-maintenance luxury living. With exceptional craftsmanship, sophisticated design, and no need to make additional finish selections, this home offers a seamless path to homeownership.
Property Features
Property Type: Residential - Condominium
Basement: Yes
Basement: Finished
Cooling: Geothermal
Garage: 2
Heating: Geothermal
Stories: 3.0
Taxes: $15,000
Year Built: 2026
Amenities
Formal Dining
Kitchen Island
Open Floorplan
Open Kitchen
Stone Counters
Storage
Washer/Dryer Hookup
Feature Descriptions
Appliances: Electric Cooktop, Electric Range, Electric Water Heater, Stainless Steel Appliance(s)
Association Amenities: Maintenance, Pool, Snow Removal
Association Fee: $720/Monthly
Association Fee Includes: Common Area Maintenance, Grounds Care
Building Features: Outdoor Space, Pool/Spa
Common Walls: 2+ Common Walls
Community Features: Pool, Sidewalks
Exterior: Brick, HardiPlank Type
Fireplace Features: Family Room
Fireplace Y/N: Yes
Flooring: Hardwood
Formal Dining: Yes
GarageY/N: Yes
Heating Zones: 3
Laundry: Electric Dryer Hookup, Laundry Room
On Market Date: 2026-11-20
Parking Features: Garage
Parking Total: 2
Pets Allowed: Yes
Property Attached Y/N: 1
Rental Term: Monthly
Road Responsibility: Private Maintained Road
Rooms Total: 8
Sewer: Public Sewer
Special View Info: Panoramic, Trees/Woods
Utilities: Cable Available, Electricity Connected, Sewer Connected, Trash Collection Private, Water Connected
Water: Public
Window Features: ENERGY STAR Qualified Windows
Local Schools
High School: Harrison High School
Middle School: Louis M Klein Middle School
Elementary School: Harrison Avenue Elementary School - Harrison
School District: Harrison
Estimate Your Payment
Estimated Payment
$ 9,454.16 per month $7,756.74 Principal & Interest $1,250.00 Property Tax $447.42 Homeowner's InsuranceChange Payment Information
Listed By / Shown By
Listing By
Agency Name: Toll Brothers Real Estate Inc.
Agency Contact: 203-228-3367
Shown By
Agency Title: Coldwell Banker American Homes
Agency Phone: 866-831-4443

2702 -e Westchester , Unit HS #11 | MLS# 1075767
This condo located at 2702 -e Westchester , Unit HS #11, Harrison, NY 10577 is currently listed for sale with an asking price of $1,534,000. This property was built in 2026 and has 3 bedrooms and 2 full and 1 partial baths with 2900 sq. ft. -e Westchester , Unit HS #11 is located in the 2700 Westchester Toll Brothers subdivision within the Harrison school district. Search 2700 Westchester Toll Brothers real estate on www.cbamhomes.com today.