
BEDS3
BATHS2 full
SQUARE FEET1,531
MLS#990784
STATUSActive
PROPERTY TYPEResidential - Single Family
SCHOOLMiddle Country
Property Description
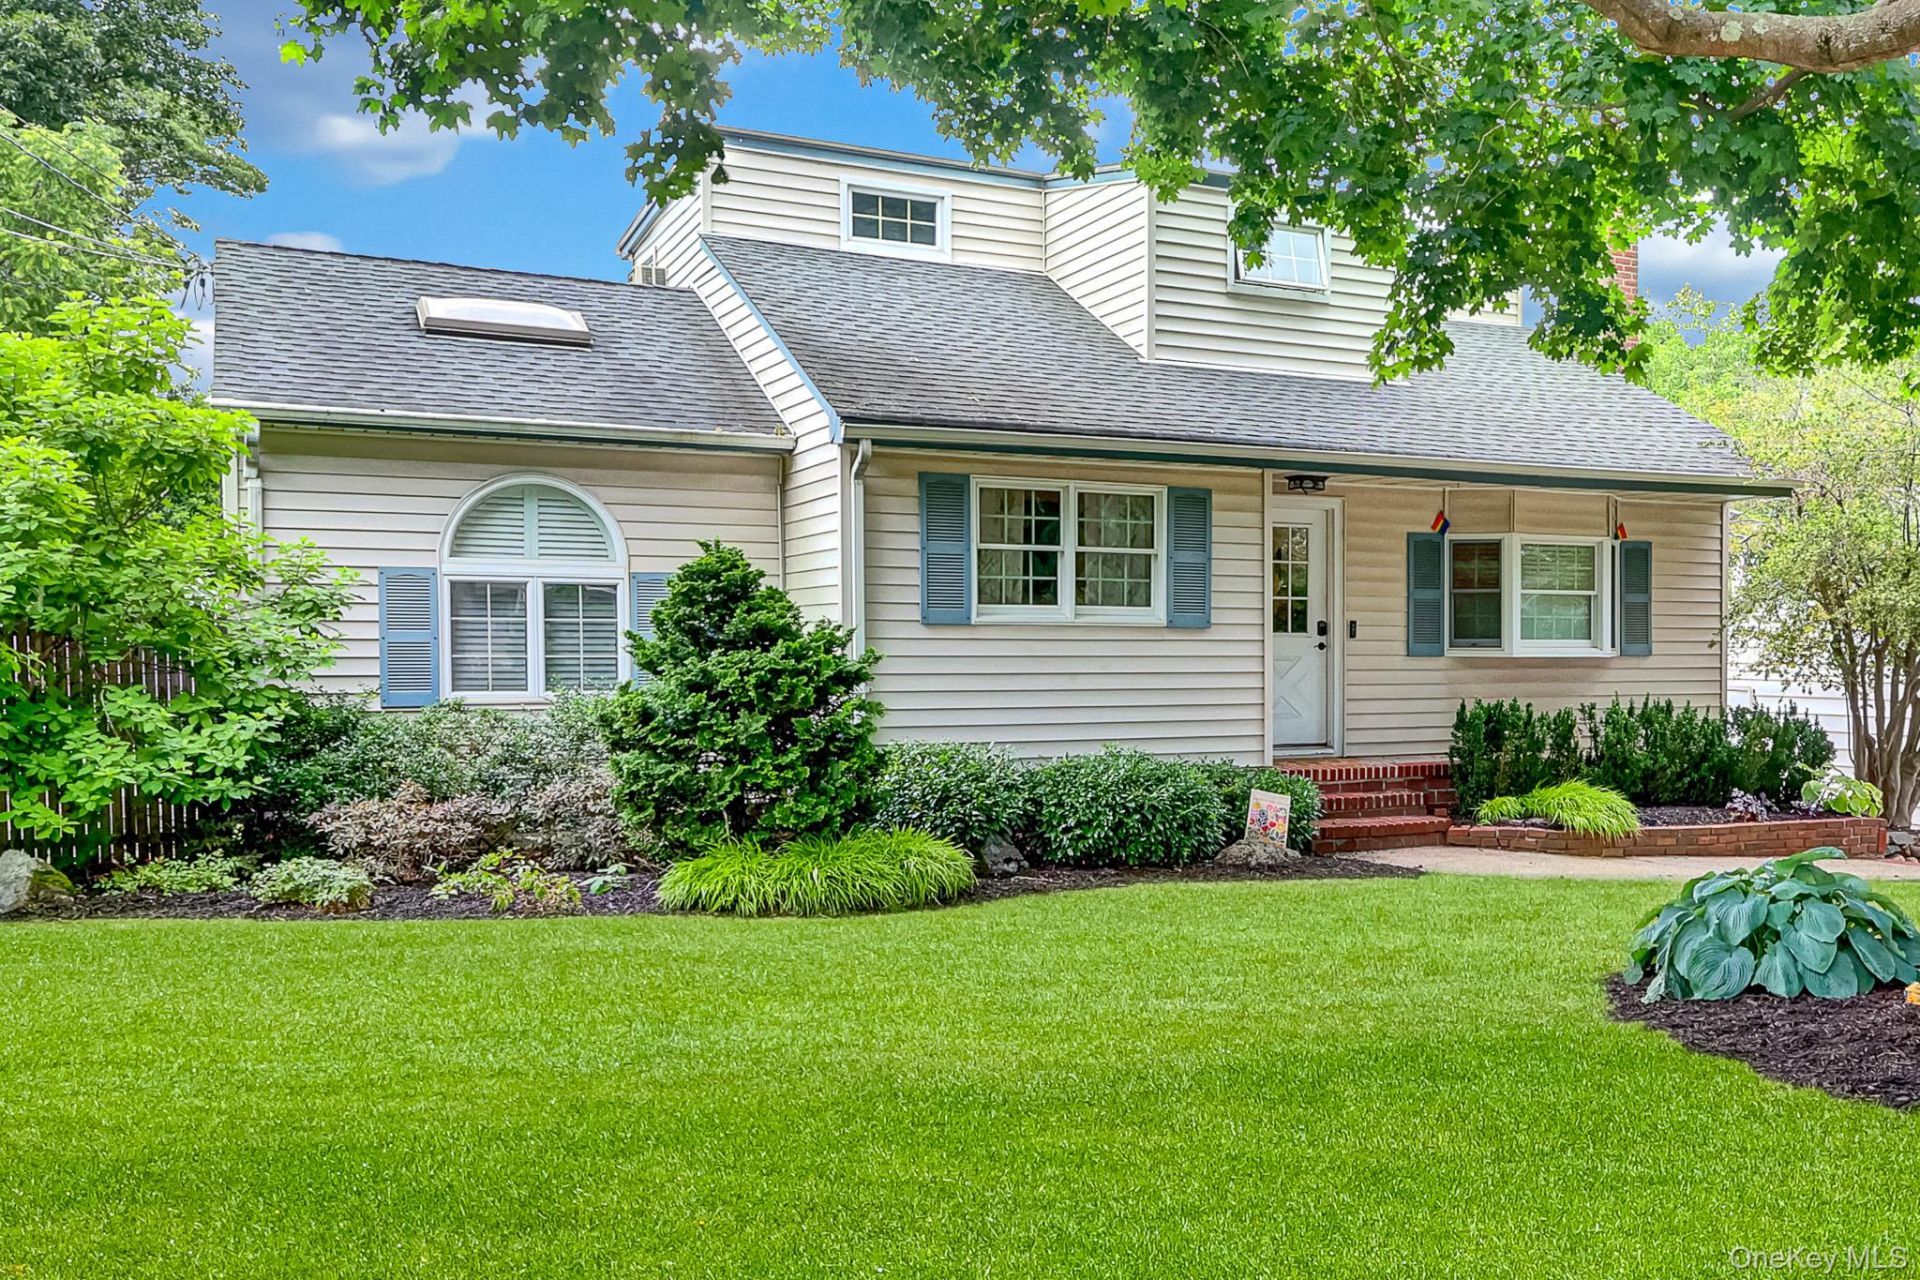
Welcome home to this cozy expanded Cape cod style home in the village of Lake Grove. Conveniently located near Stony Brook University, many restaurants and shopping. 3 Sunny bedrooms, 2 Tastefully updated full bathrooms W/ High-End Tile & Fixtures. The updated, large & bright Kitchen features Calacatta Oro Marble countertops, Top of the line Wolf gas range, Stainless steel dishwasher, refrigerator and wine fridge and picturesque garden window.The stunning 1st Floor Primary bedroom with soaring ceilings, French door access to the deck and inground pool area, custom plantation shutters installed onto the beautiful Palladium window makes this bedroom the perfect retreat from a long day. The relaxing living Room with a wood burning fireplace is perfect for curling up with a good book. Newer 40 yr. roof, Septic system and CAC. The full Basement adds space and storage. The Large backyard with a well maintained Salt water inground Pool boast s a 2 yr old liner and 2 yr old filter and pump making the perfect canvas for the new homeowner to create their backyard masterpiece! Do NOT miss this opportunity. This is a MUST SEE in Lake Grove!
Property Features
Property Type: Residential - Single Family
Basement: Finished, Full
Basement: Yes
Cooling: Central Air, Wall/Window Unit(s)
Fireplaces: 1
Garage: 1
Heating: Oil
Home Style: Cape Cod
Lot Size: 0.39 Acres
Taxes: $13,475
Year Built: 1950
Amenities
First Floor Bedroom
Cathedral Ceiling(s)
Chandelier
Eat-in Kitchen
Open Kitchen
Quartz/Quartzite Counters
Feature Descriptions
Appliances: Dishwasher, Dryer, Gas Range, Refrigerator, Stainless Steel Appliance(s), Washer, Indirect Water Heater, Wine Refrigerator
Attic: Scuttle
Building Area Total: 1531
Days on Site: 12
Exterior: Frame
Fencing: Back Yard
Fireplace Features: Living Room, Wood Burning
Fireplace Y/N: Yes
GarageY/N: Yes
Heating Zones: 2
Lot Features: Cleared, Private, Sprinklers In Rear
On Market Date: 2026-06-24
Parcel Number: 0208-014-00-04-00-043-000
Parking Features: Detached, Driveway, Garage, Off Street, Private
Pool Features: In Ground
Rental Term: Monthly
Rooms Total: 8
Sewer: Cesspool
Swimming Pool: Yes
Utilities: Cable Available, Electricity Connected
Water: Public
Local Schools
High School: Centereach High School
Middle School: Dawnwood Middle School
Elementary School: Bicycle Path Kindergarten-Pre K
School District: Middle Country
Estimate Your Payment
Estimated Payment
$ 4,545.77 per month $3,236.19 Principal & Interest $1,122.92 Property Tax $186.67 Homeowner's InsuranceChange Payment Information
Listed By / Shown By
Listing By
Agency Name: Douglas Elliman Real Estate
Agency Contact: 631-758-2552
Shown By
Agency Title: Coldwell Banker American Homes
Agency Phone: 866-831-4443

27 Mcgaw Avenue | MLS# 990784
This single family home located at 27 Mcgaw Avenue, Lake Grove, NY 11755 is currently listed for sale with an asking price of $639,999. This property was built in 1950 and has 3 bedrooms and 2 full baths with 1531 sq. ft. Mcgaw Avenue is located within the Middle Country school district. Search Lake Grove real estate on www.cbamhomes.com today.