
BEDS4
BATHS2 full 2 partial
SQUARE FEET2,872
MLS#1044904
STATUSActive
PROPERTY TYPEResidential - Single Family
SUBDIVISIONForest View
SCHOOLPeekskill
Property Description
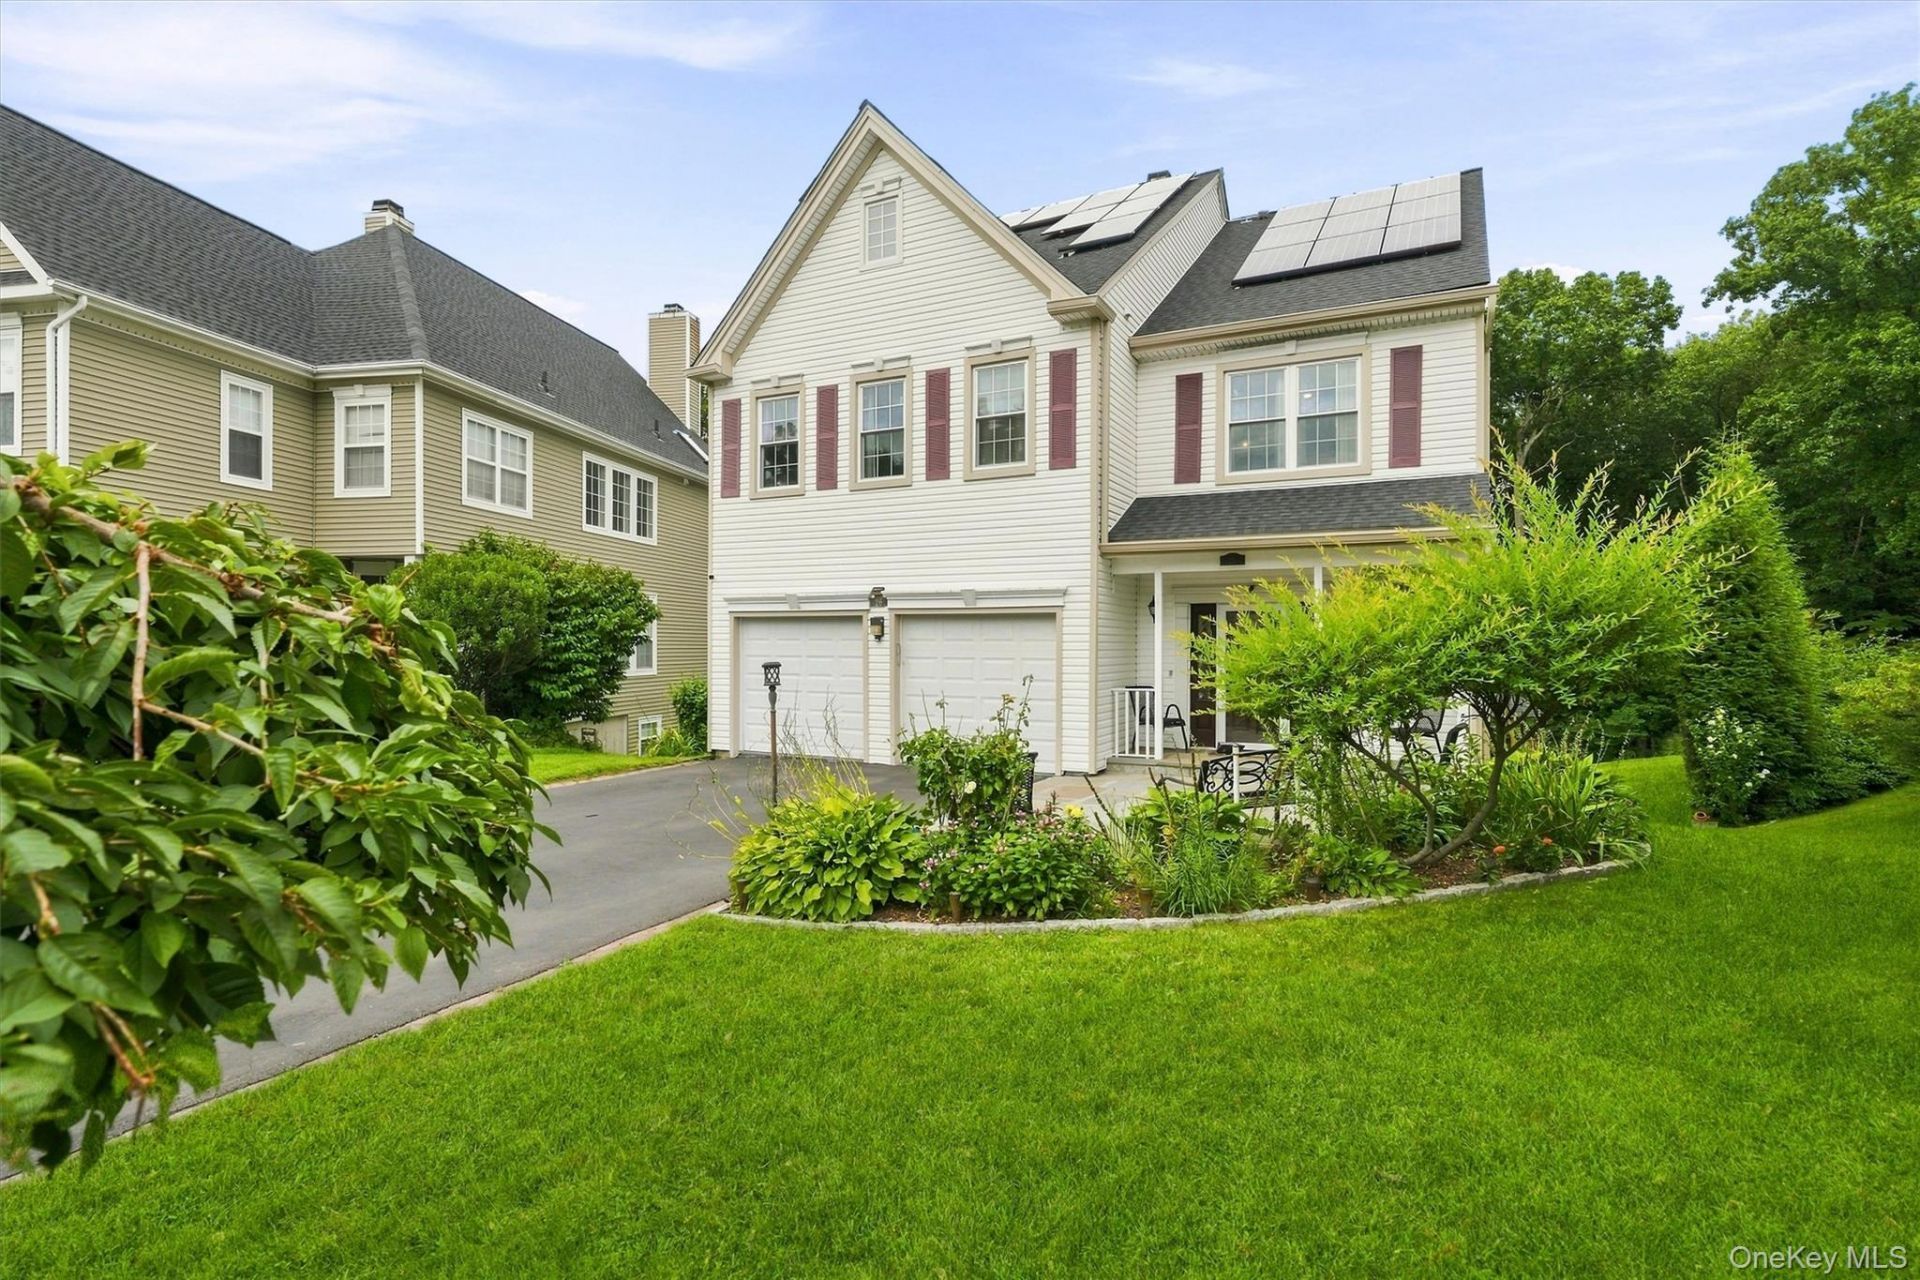
Welcome to sought-after Forest View in Peekskill! This picture perfect 4-bedroom, 2 full and 2 half-bath tri-level home offers generous living space, soaring ceilings and beautiful indoor-outdoor flow. The entry foyer opens to an oversized living room and dining room featuring high ceilings. Gleaming hardwood flooring on the main and upper levels. The custom kitchen with center island opens to a dramatic family room with soaring ceilings, custom windows, fireplace and double sliding glass doors leading to the composite deck. The perfect spot for relaxing or entertaining. The main level also offers a powder room, laundry and access to the 2-car garage. Upstairs, the primary suite features a spacious private bath with tub and shower. Three additional generously sized bedrooms include one currently designed as a custom dressing room, plus a full hall bath. The lower level expands the living space with an oversized family room featuring a bar, powder room, storage and utility areas. Sliding glass doors open to a custom patio and beautifully landscaped yard with gazebo. Convenient to shopping, vibrant Downtown Peekskill, Metro-North and the Hudson River. Enjoy nearby Depew Park with its pool, tennis and pickleball courts, walking paths and playground, plus boating, kayaking and other activities along the Hudson River. A wonderful opportunity to enjoy space, comfort and a convenient Peekskill lifestyle!
Property Features
Property Type: Residential - Single Family
Basement: Finished, Full, Walk-Out Access
Basement: Yes
Cooling: Central Air
Fireplaces: 1
Garage: 2
Heating: Forced Air
Home Style: Colonial
Lot Size: 0.56 Acres
Taxes: $16,958
Year Built: 1994
Amenities
Cathedral Ceiling(s)
Ceiling Fan(s)
Chandelier
Chefs Kitchen
Double Vanity
Eat-in Kitchen
Entrance Foyer
Formal Dining
Granite Counters
High Ceilings
Kitchen Island
Open Kitchen
Primary Bathroom
Recessed Lighting
Tray Ceiling(s)
Walk-In Closet(s)
Mailbox
Feature Descriptions
Appliances: Dishwasher, Dryer, Gas Range, Microwave, Refrigerator, Stainless Steel Appliance(s), Washer
Attic: Full, Pull Stairs
Building Area Total: 3160
Exclusions: Curtains and drapes.
Exterior: Vinyl Siding
Fencing: Partial
Fireplace Features: Family Room
Fireplace Y/N: Yes
Flooring: Carpet, Ceramic Tile, Hardwood
Formal Dining: Yes
GarageY/N: Yes
Heating Zones: 1
House Faces: East
Included In Taxes: Sewer, Trash
Inclusions: Range, refrigerator, dishwasher, generator, washer, dryer, microwave, fans, chandelier, light fixtures, garage door opener, garage remotes, solar panels leased, flat screen TV brackets, screens, shed, shades, blinds.
Laundry: In Hall
Lot Features: Part Wooded
Number Of Kitchens: 1
On Market Date: 2026-09-02
Parcel Number: 1200-023-019-00006-000-0057
Parking Features: Attached, Garage, Garage Door Opener
Parking Total: 6
Patio And Porch: Deck, Patio
Rental Term: Monthly
Rooms Total: 9
Sewer: Public Sewer
Skylight: Y
Utilities: Cable Connected, Electricity Connected, Natural Gas Connected, Phone Connected, Sewer Connected, Trash Collection Public, Underground Utilities, Water Connected
Water: Public
Window Features: Skylight(s)
Wooded: Yes
Local Schools
High School: Peekskill High School
Middle School: Peekskill Middle School
Elementary School: Hillcrest
School District: Peekskill
Estimate Your Payment
Estimated Payment
$ 5,290.62 per month $3,665.99 Principal & Interest $1,413.17 Property Tax $211.46 Homeowner's InsuranceChange Payment Information
Listed By / Shown By
Listing By
Agency Name: BHHS River Towns Real Estate
Agency Contact: 914-271-3300
Shown By
Agency Title: Coldwell Banker American Homes
Agency Phone: 866-831-4443

26 Scofield Court | MLS# 1044904
This single family home located at 26 Scofield Court , Peekskill, NY 10566 is currently listed for sale with an asking price of $725,000. This property was built in 1994 and has 4 bedrooms and 2 full and 2 partial baths with 2872 sq. ft. Scofield Court is located in the Forest View subdivision within the Peekskill school district. Search Forest View real estate on www.cbamhomes.com today.