
BEDS3
BATHS2 full 1 partial
SQUARE FEET2,321
MLS#1015721
STATUSActive
PROPERTY TYPEResidential - Single Family
SCHOOLBriarcliff Manor
Property Description
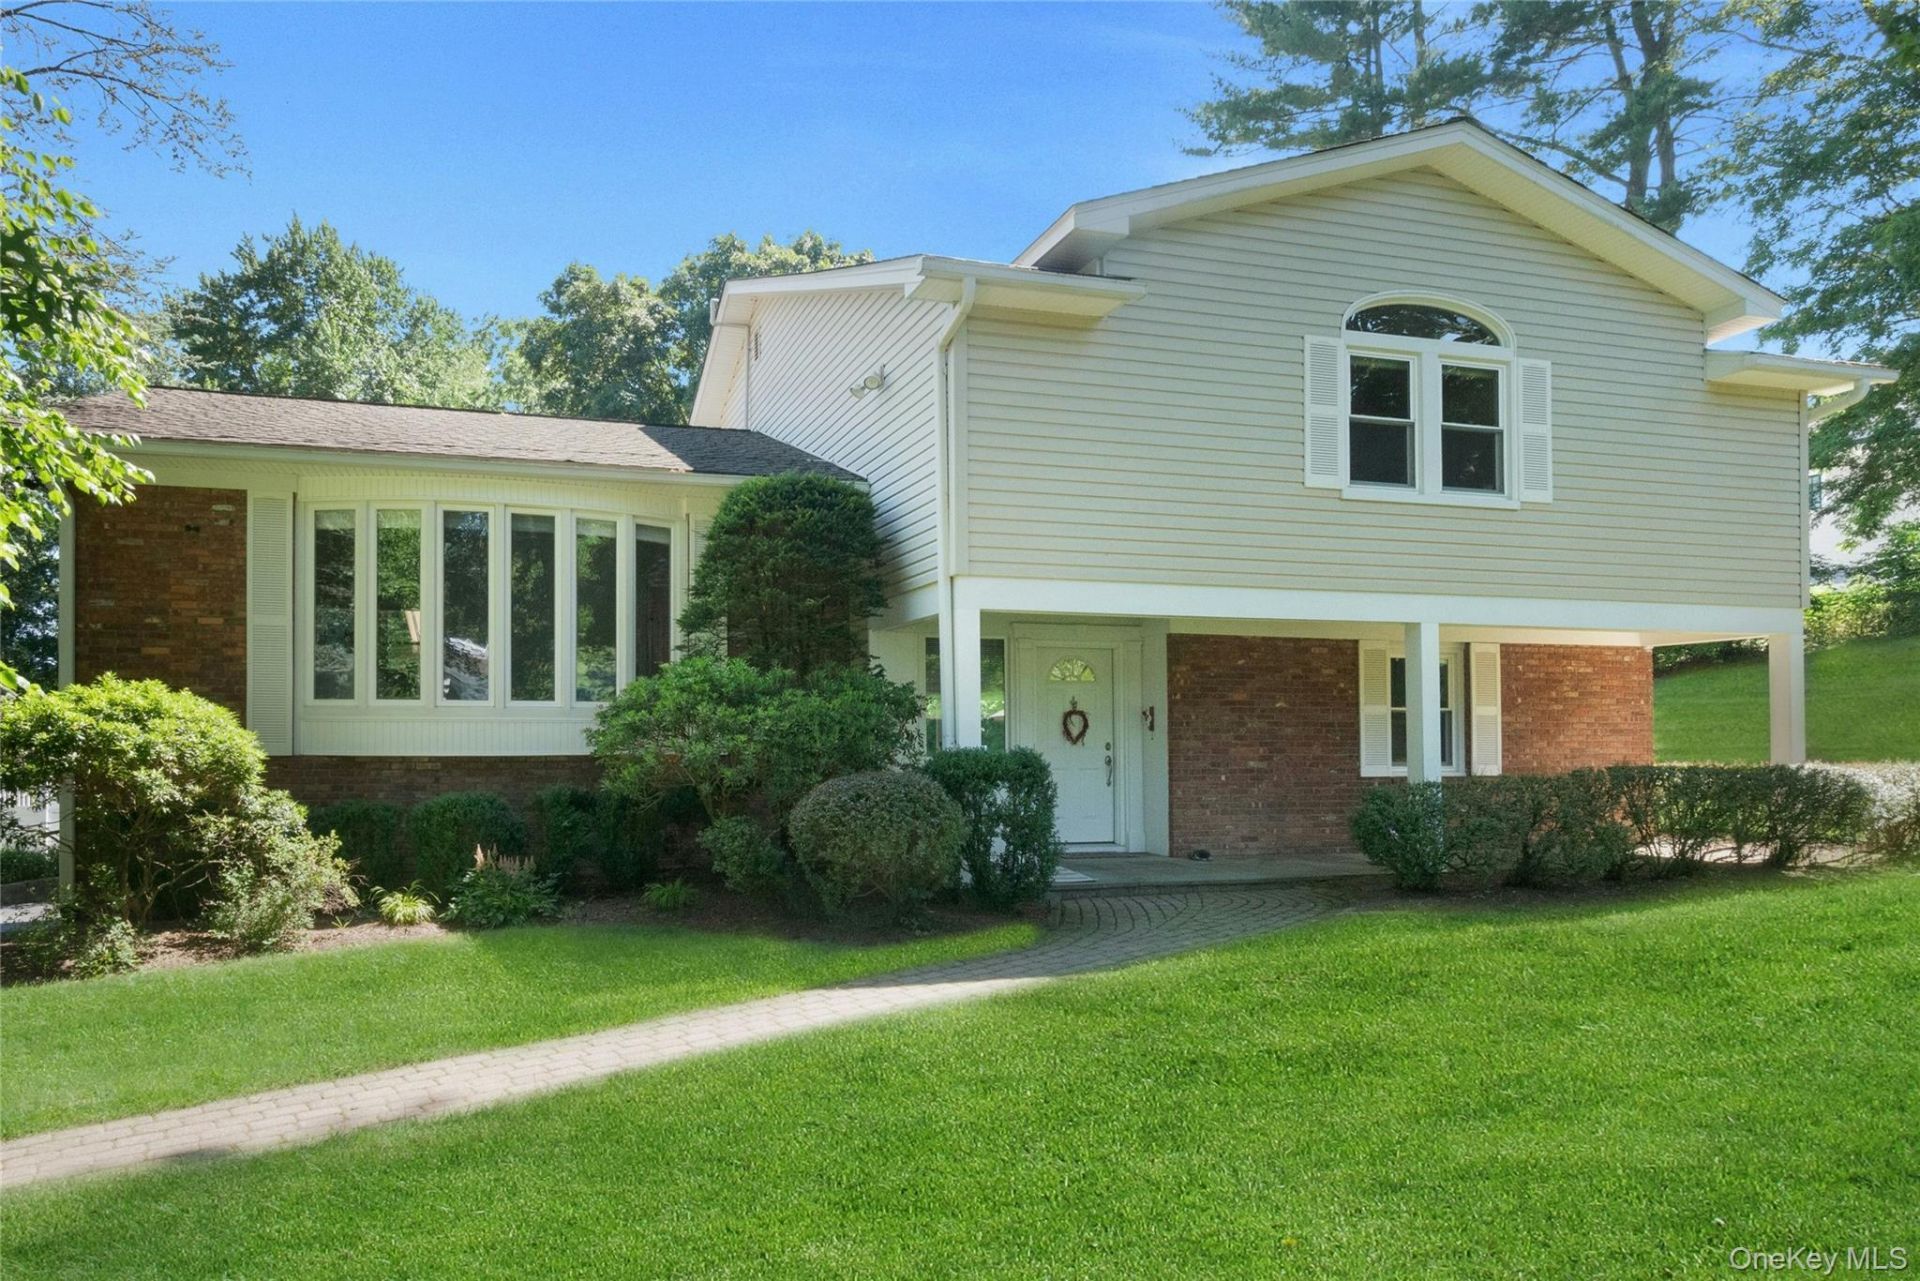
Beautifully updated 3BR/2.5BA split-level home in prime Briarcliff Manor location near the golf course. Sun-filled living and dining area with soaring ceilings creates an inviting space for everyday living and entertaining. Updated kitchen with new stainless steel appliances, quartz countertops and new white oak flooring. Kitchen opens to a brand new Fiberon deck with Trex railings and electric Sun Setter awning overlooking a level fenced yard. Spacious primary suite with renovated en-suite bath, plus two additional bedrooms and a second updated full bath. Refinished hardwood floors on upper levels. Bright entry-level family room, with cozy fireplace, opens to a second patio with mature trees, landscaped rock gardens and beautiful perennial plantings. Tranquil setting in a desirable neighborhood-move-in ready and not to be missed. Start your new chapter in Briarcliff Manor in this beautiful home.
Property Features
Property Type: Residential - Single Family
Cooling: Central Air
Fireplaces: 1
Garage: 2
Heating: Hot Water
Home Style: Split Level
Lot Size: 1.20 Acres
Taxes: $29,899
Year Built: 1959
Amenities
Eat-in Kitchen
Entrance Foyer
High Ceilings
Primary Bathroom
Quartz/Quartzite Counters
Recessed Lighting
Awning(s)
Garden
Feature Descriptions
Appliances: Dishwasher, Disposal, Dryer, Gas Oven, Microwave, Refrigerator, Stainless Steel Appliance(s), Washer, Gas Water Heater
Attic: Pull Stairs
Building Area Total: 2321
Days on Site: 1
Exterior: Vinyl Siding
Fireplace Features: Wood Burning
Fireplace Y/N: Yes
Flooring: Carpet, Ceramic Tile, Hardwood, Laminate
GarageY/N: Yes
Included In Taxes: Trash
Inclusions: New stainless steel kitchen appliances, washer, dryer, window treatments
Laundry: Laundry Room
Lot Features: Back Yard, Front Yard, Garden, Landscaped, Level, Near Golf Course, Sloped, Sprinklers In Rear
Number Of Kitchens: 1
On Market Date: 2026-07-11
Other Structures: Shed(s)
Parcel Number: 4201-105-006-00000-000-0003-000-0-1
Parking Features: Attached, Driveway, Garage, Garage Door Opener, Private
Patio And Porch: Covered, Deck
Rental Term: Monthly
Road Responsibility: Public Maintained Road
Rooms Total: 7
Sewer: Septic Tank
Skylight: Y
Special View Info: Neighborhood, Trees/Woods
Utilities: Natural Gas Connected
Water: Public
Window Features: Bay Window(s), Blinds, New Windows, Screens, Skylight(s)
Local Schools
High School: Briarcliff High School
Middle School: Briarcliff Middle School
Elementary School: Todd Elementary School
School District: Briarcliff Manor
Estimate Your Payment
Estimated Payment
$ 9,444.26 per month $6,573.51 Principal & Interest $2,491.58 Property Tax $379.17 Homeowner's InsuranceChange Payment Information
Listed By / Shown By
Listing By
Agency Name: Houlihan Lawrence Inc.
Agency Contact: 914-762-7200
Shown By
Agency Title: Coldwell Banker American Homes
Agency Phone: 866-831-4443

26 Alder Drive | MLS# 1015721
This single family home located at 26 Alder Drive, Briarcliff Manor, NY 10510 is currently listed for sale with an asking price of $1,300,000. This property was built in 1959 and has 3 bedrooms and 2 full and 1 partial baths with 2321 sq. ft. Alder Drive is located within the Briarcliff Manor school district. Search Briarcliff Manor real estate on www.cbamhomes.com today.