
BEDS4
BATHS3 full
SQUARE FEET4,122
MLS#1019534
STATUSComing Soon
PROPERTY TYPEResidential - Single Family
SUBDIVISIONSkookwams
SCHOOLWest Islip
Property Description
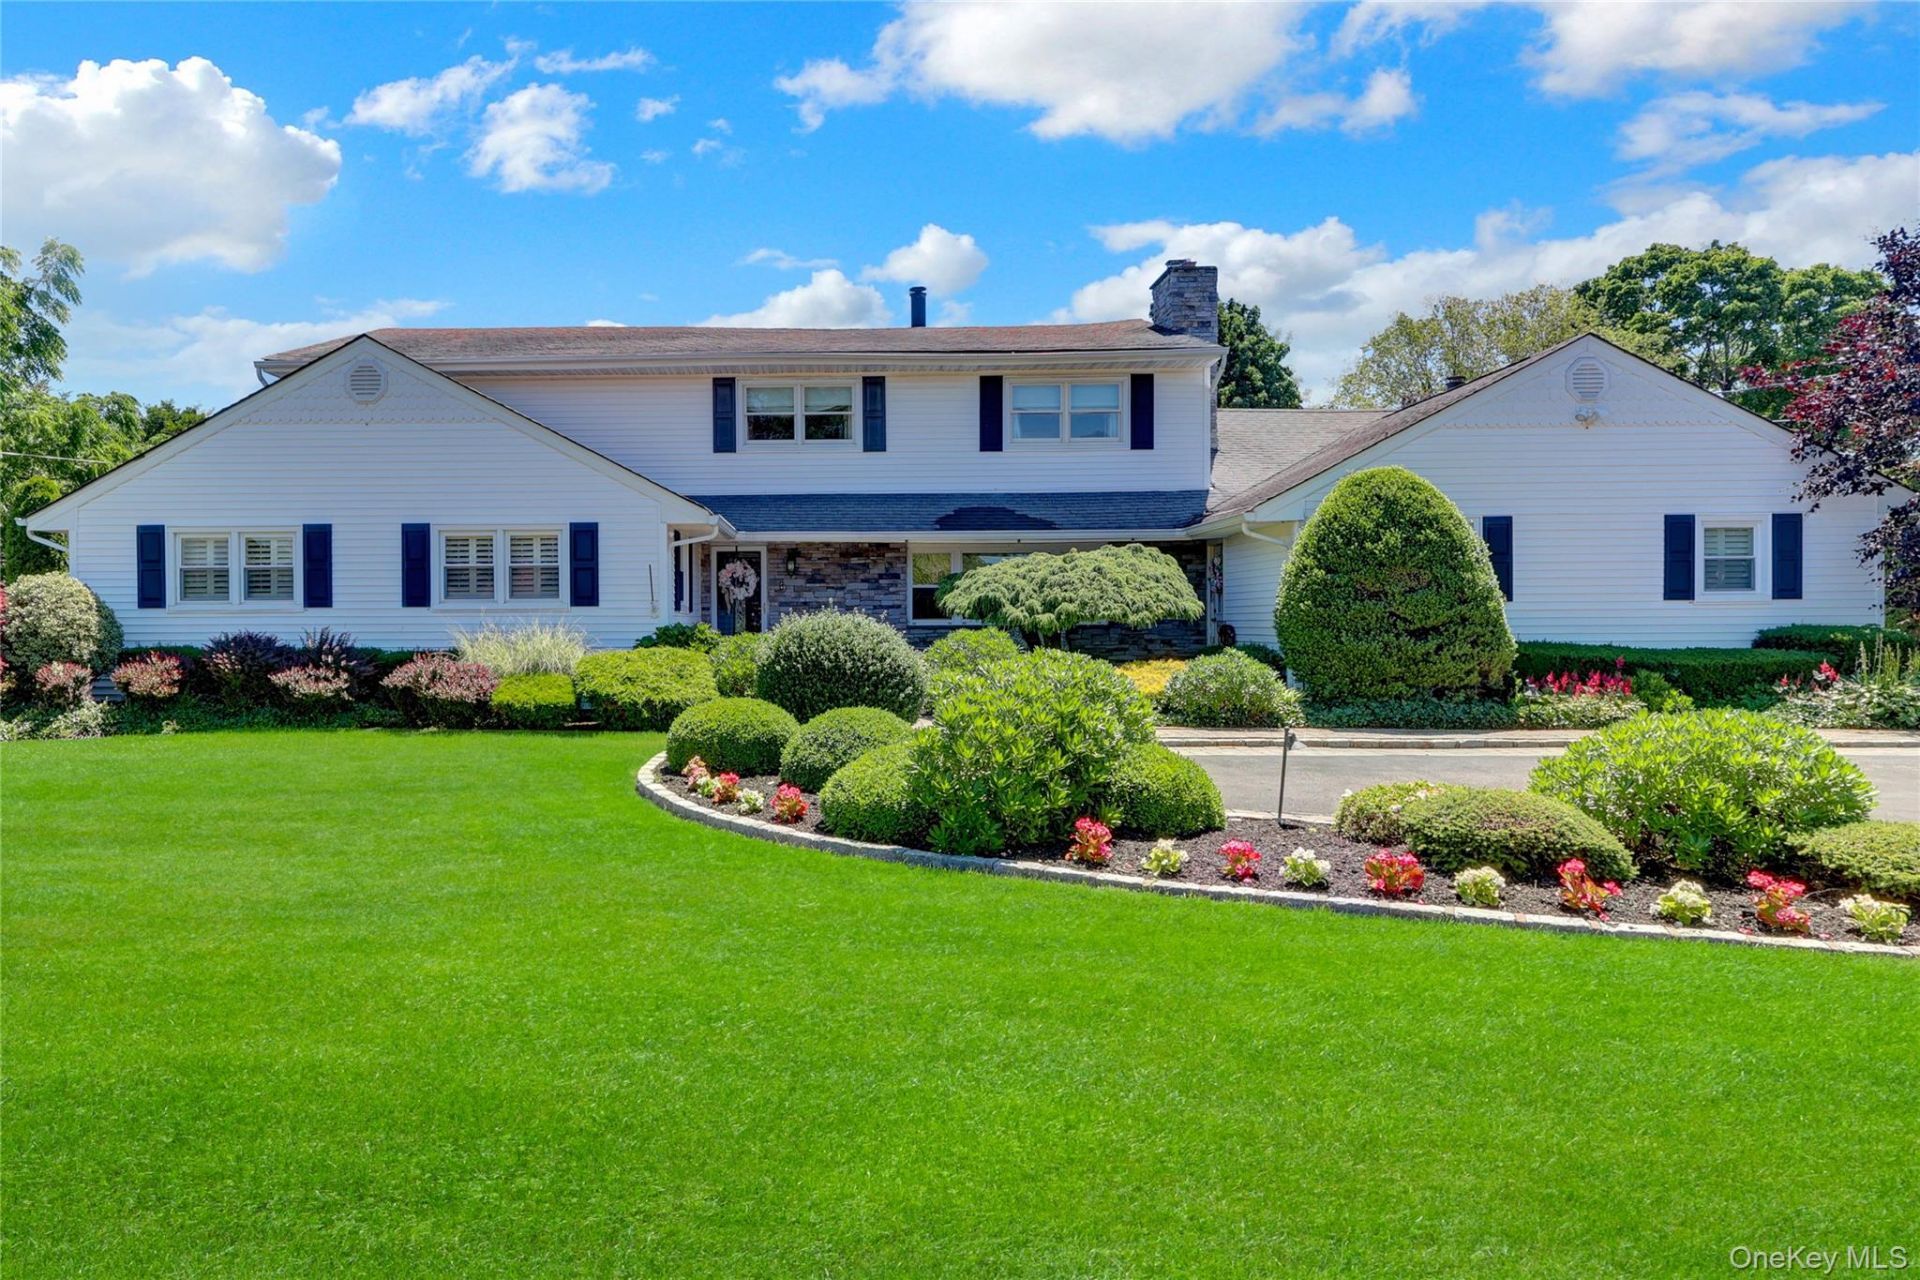
Experience refined living in this stunning expanded ranch, gracefully positioned on a cul-de-sac. Encompassing approximately 4,122 square feet of beautifully designed living space, thoughtfully designed with both elegance and comfort in mind, this exceptional residence offers 4 spacious bedrooms, 3 beautifully appointed full bathrooms, and 3 fireplaces that create warmth and sophistication throughout the home. The well-designed floor plan seamlessly blends inviting living spaces with effortless functionality, making it ideal for both everyday living and upscale entertaining. Additional amenities include a dedicated laundry room, natural gas utilities, and public sewer connection. Step outside to your own private resort-inspired oasis. The beautifully landscaped backyard is centered around a heated saltwater inground pool, offering the perfect setting for relaxing, entertaining guests, or enjoying peaceful outdoor living. Combining timeless style, premium amenities, and an exceptional cul-de-sac location, this remarkable home presents a rare opportunity to enjoy luxury living at its finest. ------ Please Note that this is a Coming Soon Listing and it will be available on 2026-07-21
Property Features
Property Type: Residential - Single Family
Cooling: Central Air
Fireplaces: 3
Garage: 1
Heating: Natural Gas
Home Style: Exp Ranch
Lot Size: 0.45 Acres
Taxes: $23,877
Year Built: 1955
Amenities
First Floor Bedroom
First Floor Full Bath
Crown Molding
Eat-in Kitchen
Entertainment Cabinets
Entrance Foyer
Formal Dining
Granite Counters
High Ceilings
In-Law Floorplan
Kitchen Island
Natural Woodwork
Open Floorplan
Open Kitchen
Recessed Lighting
Smart Thermostat
Soaking Tub
Storage
Tray Ceiling(s)
Walk Through Kitchen
Walk-In Closet(s)
Wet Bar
Wired for Sound
Feature Descriptions
Appliances: Dishwasher, Gas Cooktop, Gas Range, Microwave, Oven, Range, Refrigerator, Stainless Steel Appliance(s), Washer, Gas Water Heater, Wine Refrigerator
Building Area Total: 4410
Exclusions: Statues, Pizza Oven
Exterior: Frame
Fireplace Y/N: Yes
Formal Dining: Yes
GarageY/N: Yes
Laundry: Laundry Room
On Market Date: 2026-07-21
Parcel Number: 0500-473-00-02-00-031-000
Parking Features: Driveway, Garage, Oversized, Private
Property Attached Y/N: 1
Rental Term: Monthly
Rooms Total: 12
Sewer: Public Sewer
Swimming Pool: Yes
Utilities: Natural Gas Connected, Sewer Connected, Water Connected
Water: Public
Local Schools
High School: West Islip Senior High School
Middle School: Beach Street Middle School
Elementary School: Paul J Bellew Elementary School
School District: West Islip
Estimate Your Payment
Estimated Payment
$ 11,076.36 per month $8,591.07 Principal & Interest $1,989.75 Property Tax $495.54 Homeowner's InsuranceChange Payment Information
Listed By / Shown By
Listing By
Agency Name: Daniel Gale Sothebys Intl Rlty
Agency Contact: 631-647-7013
Shown By
Agency Title: Coldwell Banker American Homes
Agency Phone: 866-831-4443

257 Shadybrook Lane | MLS# 1019534
This single family home located at 257 Shadybrook Lane , West Islip, NY 11795 is currently listed for sale with an asking price of $1,699,000. This property was built in 1955 and has 4 bedrooms and 3 full baths with 4122 sq. ft. Shadybrook Lane is located in the Skookwams subdivision within the West Islip school district. Search Skookwams real estate on www.cbamhomes.com today.